Price from
AED 1.78M
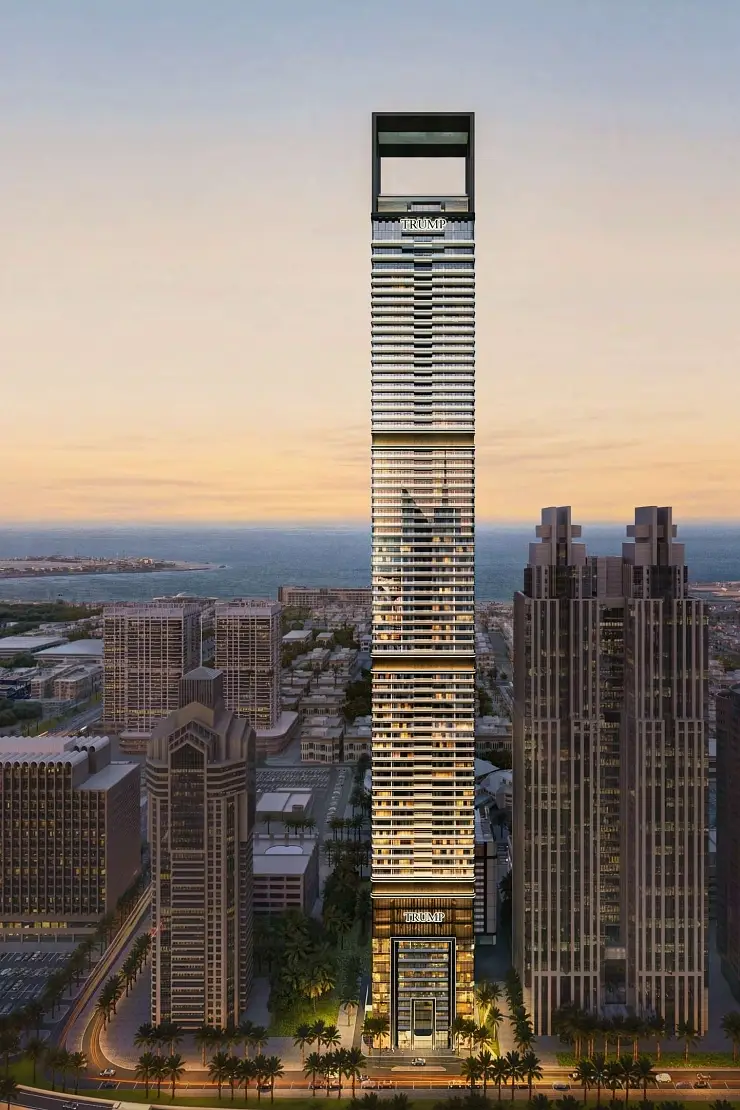
Sobha Central is a project by Sobha Realty in Sheikh Zayed Road, Dubai. Prices start from AED 1.78M and go up to AED 4.56M. It offers 1BR, 2BR and 3BR. Sobha Realty states handover in December 2029 - December 2030. It was 2% built at the official RERA site inspection of 29 September 2026.
Floor plans
Layouts by unit type — tap any plan to view it full size.
Official brochure
Source: Sobha Realty official site, as of May 2025.
| Unit type | Size range | Layouts |
|---|---|---|
| 1 Bedroom | 568–781 sqft (53–73 m²) | 10 |
| 2 Bedroom | 936–1,554 sqft (87–144 m²) | 10 |
Unit types & sizes read from the brochure.
About the project
Sobha Central is a landmark mixed-use development on Sheikh Zayed Road featuring six premium residential towers with lush parks, a tech-enabled retail mall, office spaces, and comprehensive lifestyle amenities designed as a vibrant urban neighborhood.
Construction progress
2.38% complete at the latest RERA site inspection on 29 Sept 2026; scheduled completion 31 Dec 2031.
Project register as of 22 Nov 2026.
| Inspection | Complete | Photos |
|---|---|---|
| 29 Sept 2026 | 2.38% | 7 |
| 16 Jan 2026 | 0% | 2 |
Escrow account 001640240091301 at Dubai Islamic Bank (Public Joint Stock Company). Payments for units in this project go into this account.
Official RERA site-inspection records for registered project #4328, updated daily. Tap a photo for the full-size original.
Sun on each side of the building
Hours of direct sun a day on each side, worked out from the sun's path over Dubai and the shade of the buildings around it. Afternoon sun in summer heats a flat the most and raises the cooling bill.
Most hot afternoon sun in summer (5.7 hours a day after 1 pm): West. The least (0.0 hours): East.
| Side | Summer (May–Sep) | Of it after 1 pm | Winter (Nov–Feb) | Summer: low / high floor |
|---|---|---|---|---|
| North | 5.6 h | 2.8 h | 0.0 h | 5.5 / 5.6 |
| East | 6.3 h | 0.0 h | 5.2 h | 6.3 / 6.3 |
| South | 6.1 h | 2.4 h | 10.5 h | 6.1 / 6.1 |
| West | 6.3 h | 5.7 h | 5.1 h | 6.2 / 6.3 |
Snapshot of 22 Nov 2026 · Middle floor; the sun's path on the 21st of each month; the shade of every building within 450 m, outlines and heights from the map (OpenStreetMap contributors) and the Land Department register. Low / high = a low floor and a floor near the top.
The building is not built yet: the sides face due north, east, south and west, at its planned height, with the buildings that stand around it today.
Amenities
Who's selling this project
30 agencies are currently listing units in Sobha Central across 102 listings, from AED 1.33M to AED 5.50M depending on unit size and floor.
| Agency | Listings | Asking range | Trust |
|---|---|---|---|
| 15 | AED 1.65M – AED 3.53M | 15 verified · Trusted broker | |
| 10 | AED 1.57M – AED 5.09M | 10 verified · Trusted broker | |
| 8 | AED 1.39M – AED 1.57M | 8 verified · Trusted broker | |
| 7 | AED 1.93M – AED 4.97M | 7 verified · Trusted broker | |
| 5 | AED 1.58M – AED 4.59M | 5 verified | |
| 5 | AED 1.42M – AED 1.78M | 5 verified · Trusted broker | |
| 5 | AED 1.78M – AED 3.52M | 5 verified · Trusted broker | |
| 5 | AED 1.35M – AED 5.50M | 5 verified · Trusted broker | |
| 4 | AED 2.00M – AED 3.19M | 4 verified · Trusted broker | |
| 3 | AED 1.75M – AED 4.78M | 2 verified | |
| 3 | AED 1.78M – AED 1.96M | 3 verified · Trusted broker | |
| 3 | AED 1.74M – AED 1.96M | 3 verified · Trusted broker | |
| 3 | AED 2.01M – AED 4.40M | 3 verified | |
| 3 | AED 1.65M – AED 2.09M | 3 verified · Trusted broker | |
| 3 | AED 1.35M – AED 2.45M | 3 verified · Trusted broker | |
| 2 | AED 1.33M – AED 3.45M | 2 verified · Trusted broker | |
| 2 | AED 1.87M – AED 2.01M | 1 verified · Trusted broker | |
| 2 | AED 3.60M | 2 verified · Trusted broker | |
| 2 | AED 1.78M – AED 1.85M | 2 verified · Trusted broker | |
| 2 | AED 1.82M – AED 1.92M | 2 verified | |
| 1 | AED 1.65M | 1 verified · Trusted broker | |
| 1 | AED 1.78M | 1 verified | |
| 1 | AED 1.92M | 1 verified · Trusted broker | |
| 1 | AED 3.15M | 1 verified · Trusted broker | |
| 1 | AED 3.55M | 1 verified · Trusted broker | |
| 1 | AED 2.20M | 1 verified | |
| 1 | AED 1.35M | 1 verified | |
| 1 | AED 1.92M | 1 verified · Trusted broker | |
| 1 | AED 2.00M | 1 verified · Trusted broker | |
| 1 | AED 1.65M | 1 verified |
Tap an agency to see its listings and call or WhatsApp the agent (sign in).
Live agency asking prices across unit types and floors — not sold prices.
How it compares in Sheikh Zayed Road
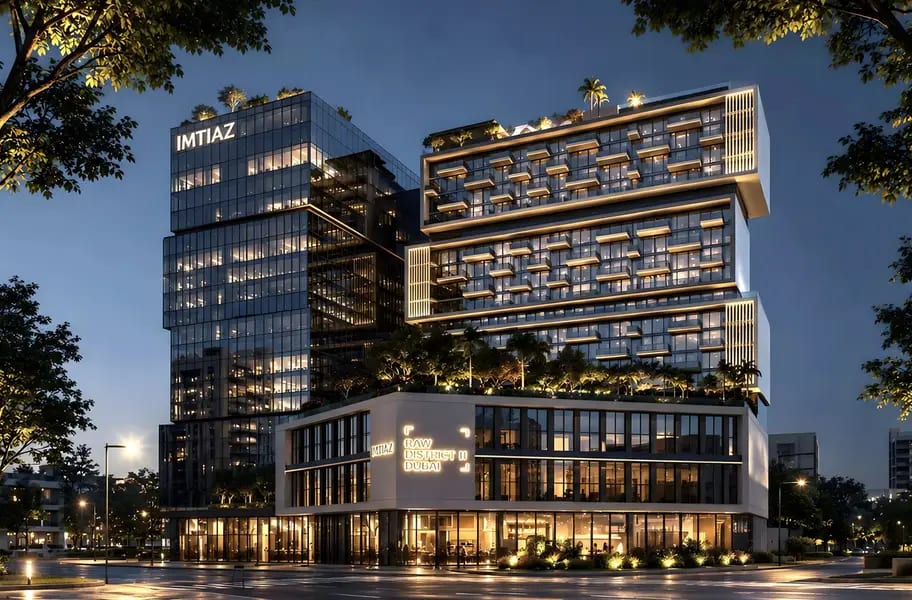
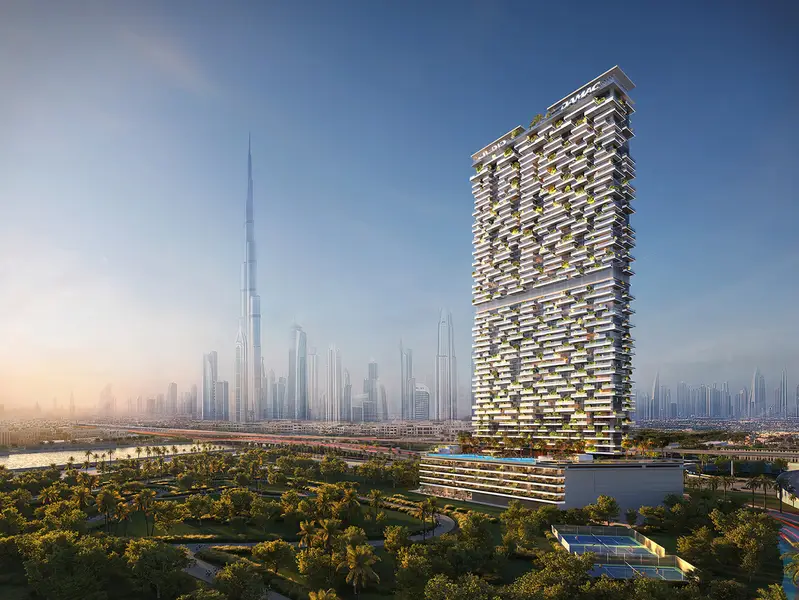
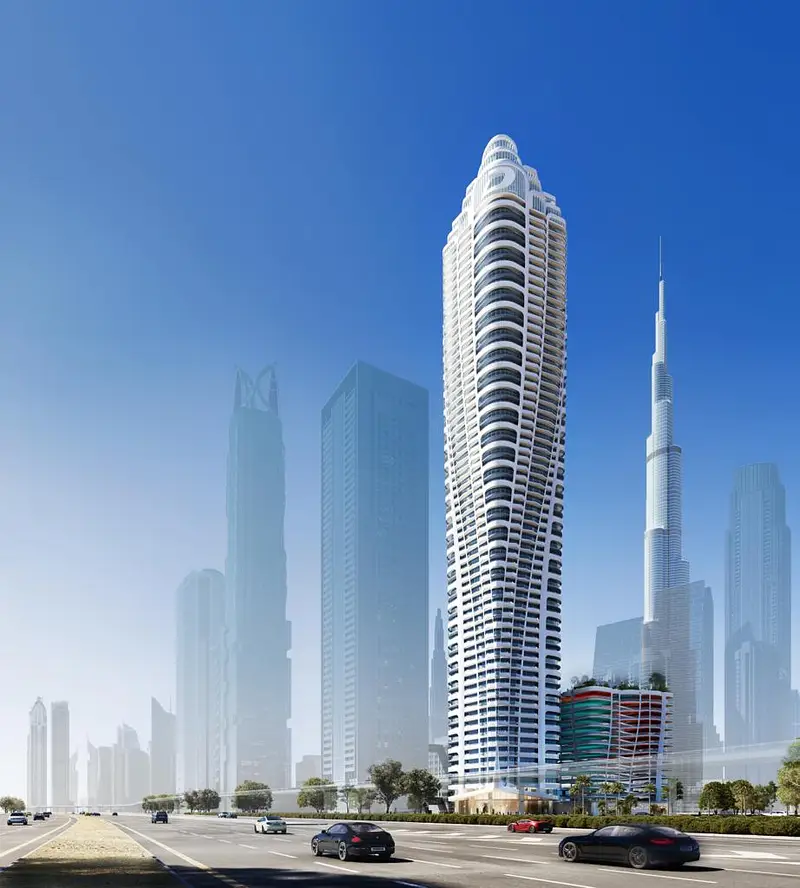
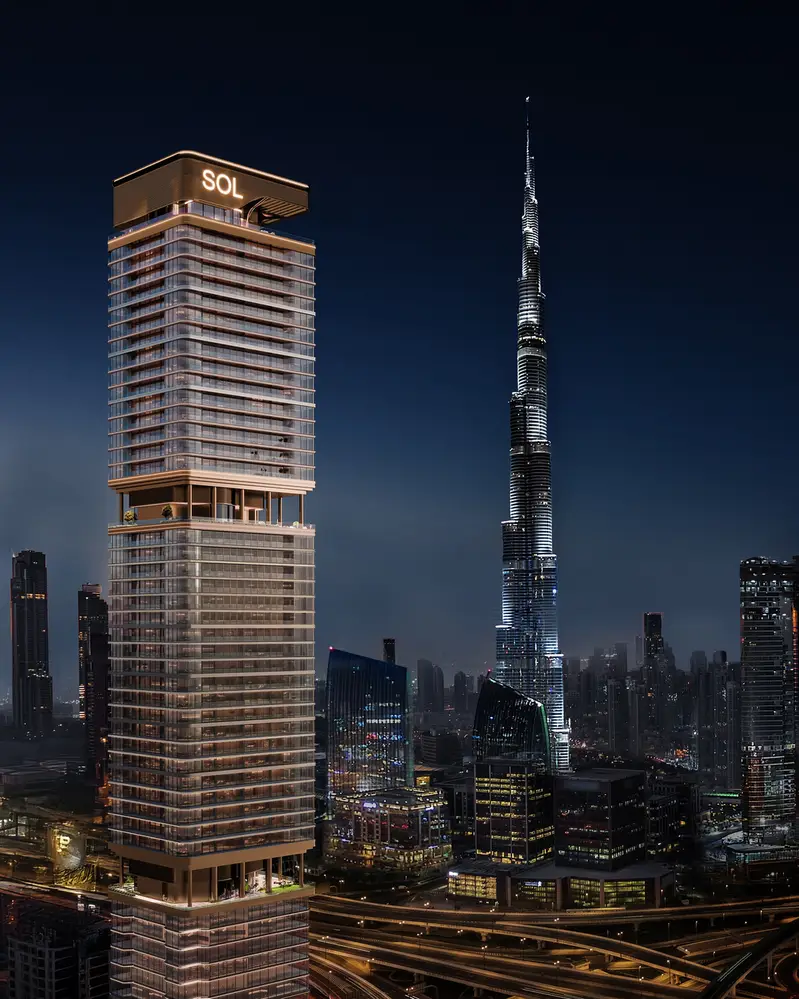
9 other off-plan projects in Sheikh Zayed Road · average entry price AED 2.86M · this project is 38% below that average

Sobha Central: questions and answers
What is the starting price of Sobha Central?
Prices at Sobha Central start from AED 1.78M and go up to AED 4.56M, for homes from 564 sqft (52 m²) to 1,554 sqft (144 m²), as published by Sobha Realty.
When is the handover of Sobha Central?
Sobha Realty states handover of Sobha Central in December 2029 - December 2030. The Dubai Land Department project register lists the completion date of the project as December 2031.
How much of Sobha Central is built?
Sobha Central was 2% complete at the official RERA site inspection of 29 September 2026.
Is Sobha Central registered with the Dubai Land Department?
Yes. Sobha Central is registered with the Dubai Land Department as project number 4328, and its escrow account is held at Dubai Islamic Bank (Public Joint Stock Company). By law, buyers' payments for an off-plan home in Dubai go into the project's escrow account.
Who is the developer of Sobha Central?
Sobha Central is developed by Sobha Realty. The Dubai Land Department project register lists 49 projects for Sobha: 20 delivered and 27 under construction.
Where is Sobha Central located?
Sobha Central is in Sheikh Zayed Road, Dubai.
What unit types does Sobha Central offer?
Sobha Central offers 1BR, 2BR and 3BR, with sizes from 564 sqft (52 m²) to 1,554 sqft (144 m²). The project has 2,169 units in the Dubai Land Department project register.
How does Sobha Central compare with other off-plan projects in Sheikh Zayed Road?
The starting price of Sobha Central (AED 1.78M) is 38% below the average starting price of 7 other off-plan projects in Sheikh Zayed Road, which is AED 2.86M.
What amenities does Sobha Central have?
Sobha Central lists these amenities: Leisure pool, Outdoor gym, Outdoor cinema, Family BBQ & gathering space, Kids play area, Office spaces, Retail mall and Dining, plus 2 more.
Explore more
More off-plan projects by Sobha Realty
- The Woods, Sobha Sanctuaryfrom AED 999,000
- The Woods Retreat, Sobha Sanctuaryfrom AED 999,000
- The Woods Serenity, Sobha Sanctuaryfrom AED 1.21M
- The Woods Abode, Sobha Sanctuaryfrom AED 1.60M
- The Horizon, Sobha Centralfrom AED 1.68M
- The Eden, Sobha Centralfrom AED 1.71M
- Sobha One, Mohammed Bin Rashid Cityfrom AED 1.74M
- The Tranquil, Sobha Centralfrom AED 1.75M
✦ Want the full picture on Sobha Central?
This page shows what we collected. Ask the AI to compare it against other projects, run the rental ROI and mortgage numbers, or check how its area is performing on real DLD sales.
Source: developer’s website. Prices are "starting from"; confirm with the developer. Checked 1 Nov 2026.