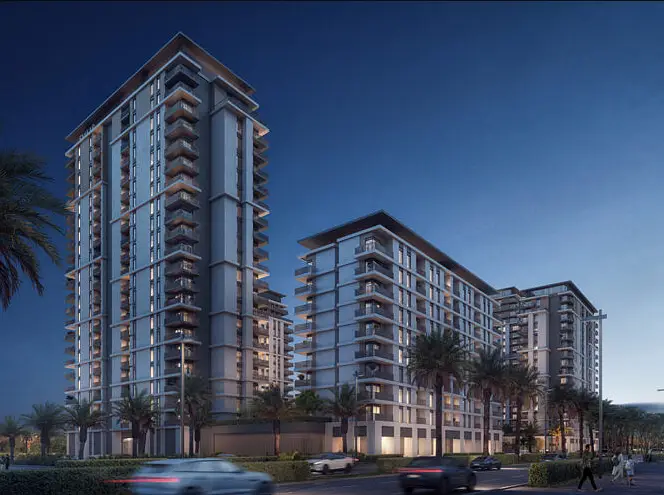
Park Horizon Tower 1 is a project by Emaar in Dubai Hills Estate, Dubai. Prices start from AED 1.16M. It offers 1 Bedroom and 2 Bedroom. Its handover is listed for September 2026. It was 100% built at the official RERA site inspection of 29 September 2025.
About the project
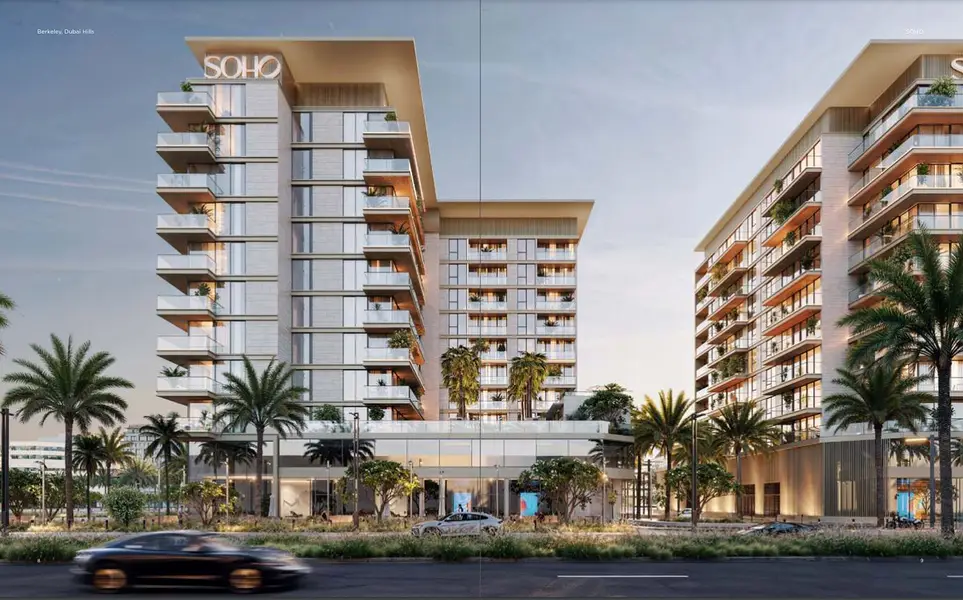
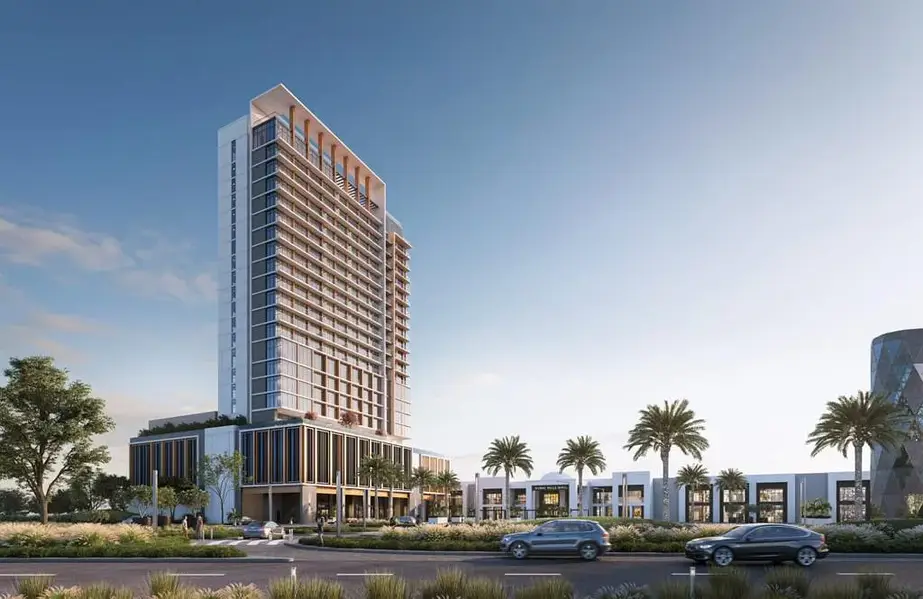
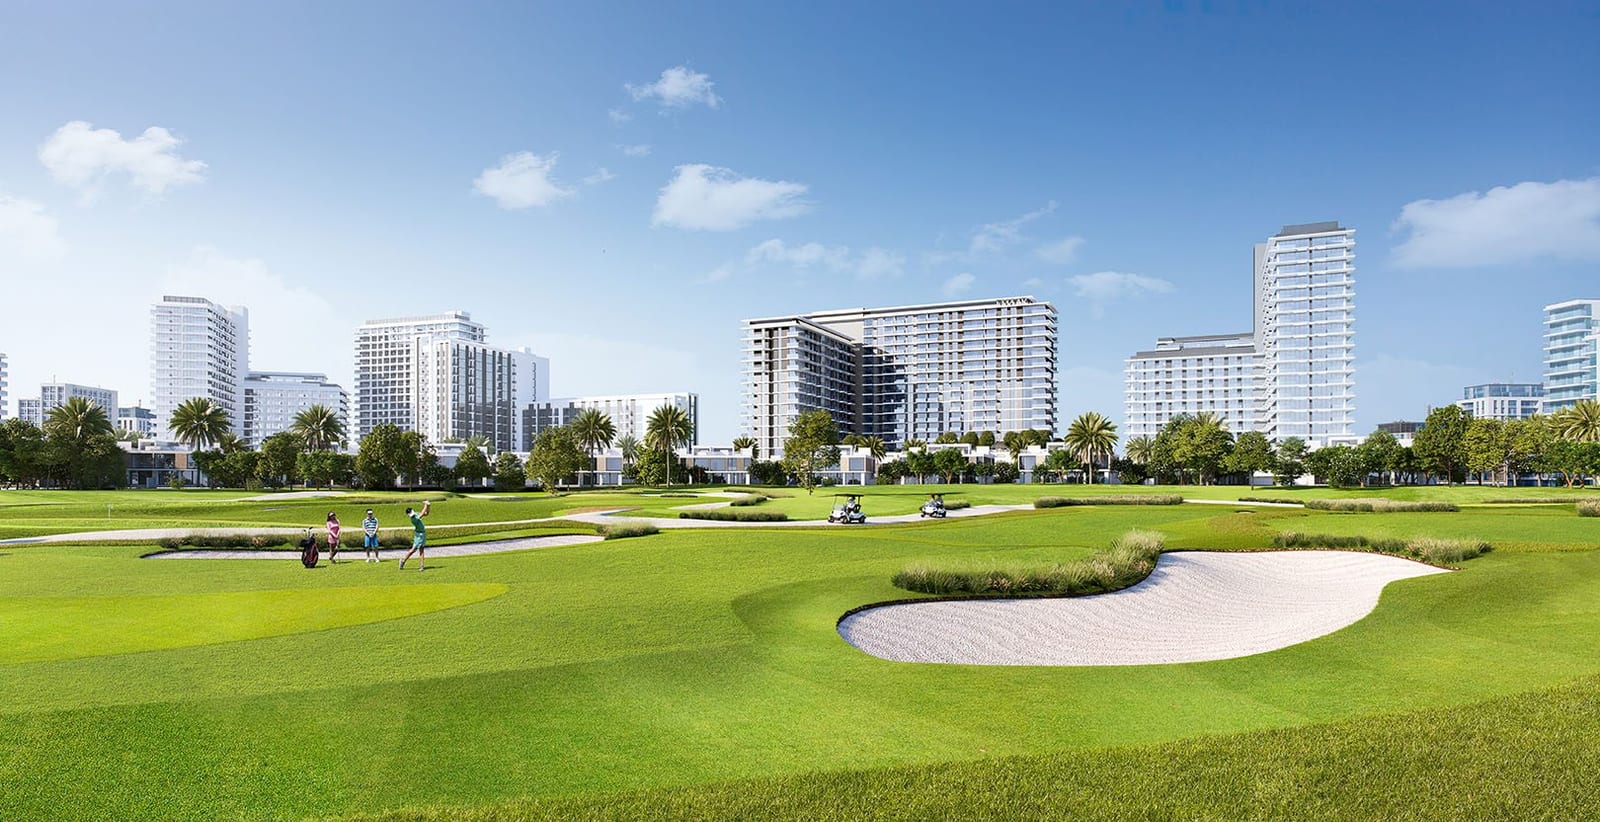
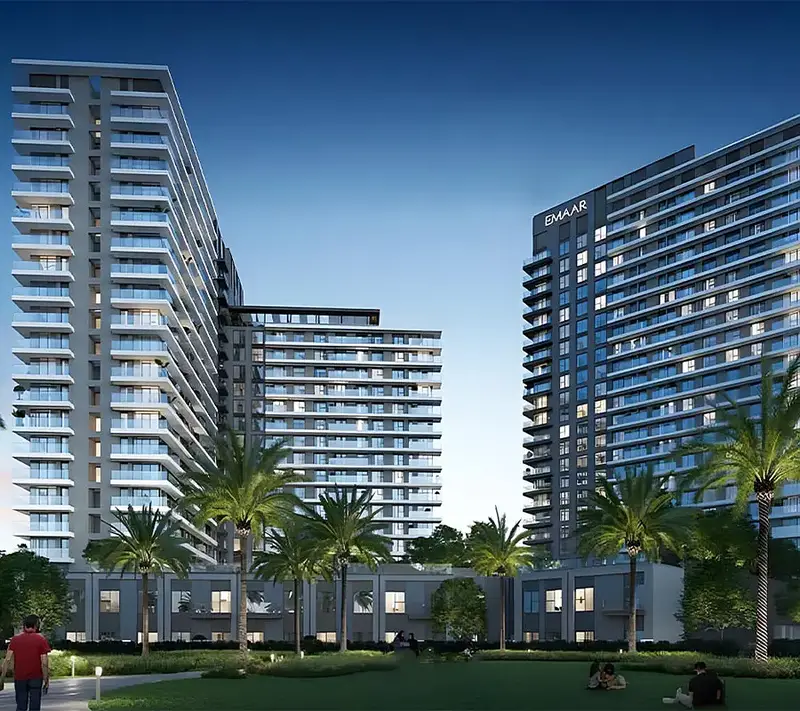
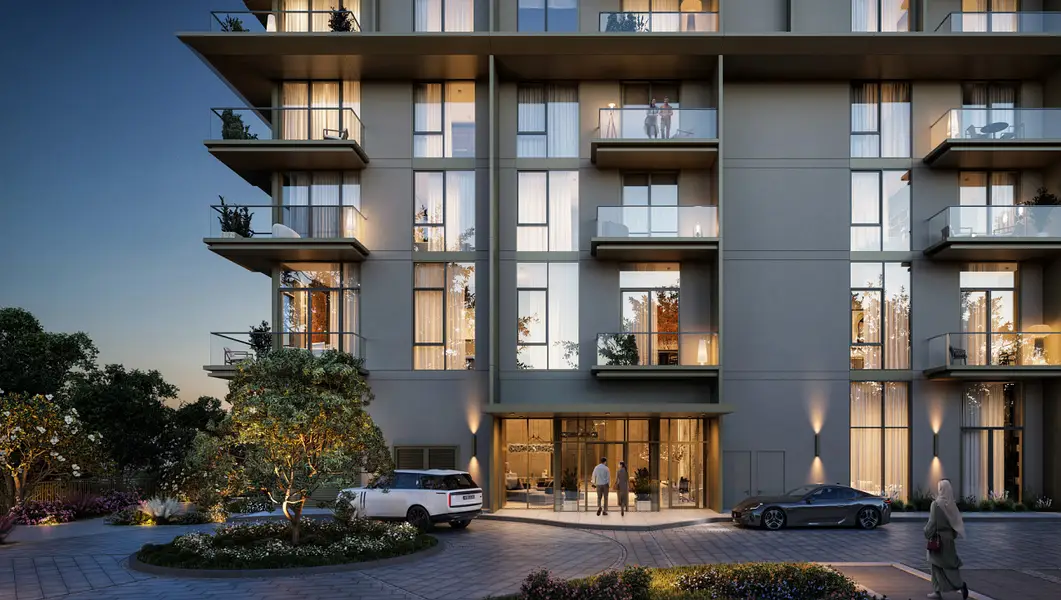
Park Horizon Tower 1 is an off-plan development by Emaar Properties in Dubai Hills Estate. It is a part of a complex featuring 1 to 3-bedroom apartments and 2-bedroom townhouses. Each residence features a living area, fitted kitchen, attached bathroom and balcony. Additional shared amenities include a parking area, fitness centre and multipurpose room. The apartment building is situated just off Al Khail Road (E44) providing hassle-free commute to key areas of the city. It offers a unique modern lifestyle with exceptional amenities, expansive green spaces and a wealth of recreational, retail and entertainment options. With stunning views of Dubai's iconic skyline, this apartment building brings an unmatched living experience.
Construction progress
Finished100% complete at the latest RERA site inspection on 29 Sept 2025; completed 30 Sept 2026.
Project register as of 15 Nov 2026.
| Inspection | Complete | Photos |
|---|---|---|
| 29 Sept 2025 | 100% | 11 |
| 20 Jan 2025 | 70.96% | 8 |
| 25 Sept 2024 | 42.37% | 9 |
| 25 Mar 2024 | 22.58% | 5 |
| 23 Aug 2023 | 3.78% | 5 |
| 8 May 2023 | 1.17% | 3 |
| 12 Oct 2022 | 0% | 3 |
Official RERA site-inspection records for registered project #2483, updated daily. Tap a photo for the full-size original.
Sun on each side of the building
Hours of direct sun a day on each side, worked out from the sun's path over Dubai and the shade of the buildings around it. Afternoon sun in summer heats a flat the most and raises the cooling bill.
Most hot afternoon sun in summer (5.7 hours a day after 1 pm): West. The least (0.0 hours): East.
| Side | Summer (May–Sep) | Of it after 1 pm | Winter (Nov–Feb) | Summer: low / high floor |
|---|---|---|---|---|
| North | 5.6 h | 2.8 h | 0.0 h | 5.6 / 5.6 |
| East | 6.3 h | 0.0 h | 5.2 h | 6.3 / 6.3 |
| South | 6.1 h | 2.4 h | 10.5 h | 6.1 / 6.1 |
| West | 6.3 h | 5.7 h | 5.1 h | 6.3 / 6.3 |
Snapshot of 15 Nov 2026 · Middle floor; the sun's path on the 21st of each month; the shade of every building within 450 m, outlines and heights from the map (OpenStreetMap contributors) and the Land Department register. Low / high = a low floor and a floor near the top.
This building's exact outline is not on the map, so the sides shown face due north, east, south and west, and the shade of the neighbours is approximate.
What may be built in front of each side
Plots within 500 m in front of each side that have no building on record or are being built, with the height their site plan allows. A plot that is already built is part of today's view.
- North
Plots in front where a building of more than about 3 floors may rise (no building on record, or being built): 1. The tallest may rise to about 88 m (around 25 floors).
- Plot 63111215, 486 m away, being built · site plan: G+24 · Park Lane
- East
No plot in front (within 500 m) where a building of more than about 3 floors may rise: the view here is set by what stands today.
- South
Plots in front where a building of more than about 3 floors may rise (no building on record, or being built): 2. The tallest may rise to about 95 m (around 27 floors).
- Plot 63111216, 178 m away, being built · site plan: G+P+24 · Palace Residences Dubai Hills Estate
- Plot 6312351, 441 m away, being built · site plan: G+2P+24 · Parkside Hills
- West
Plots in front where a building of more than about 3 floors may rise (no building on record, or being built): 3. The tallest may rise to about 109 m (around 31 floors).
- Plot 6317313, 316 m away, being built · site plan: G+24 · City View Dubai Hills Residences
- Plot 63111874, 394 m away, being built · site plan: G+2P+28 · Address Residences L Dubai Hills Estate
- Plot 63111922, 438 m away, no building on record · site plan: G+3P+17
Snapshot of 15 Nov 2026 · Dubai Development Authority planning register (209 master-planned projects). 'No building on record' means nothing is registered on the plot: an estimate. Heights as the site plan writes them (G+n = ground plus n floors).
Cooling (chiller)
District cooling for this building: Emaar District Cooling.
Snapshot of 15 Nov 2026 · Who supplies the cooling: the list of district-cooling buildings and their permit holders kept by Dubai's Regulatory and Supervisory Bureau (RSB), matched to this building by name and position; charges as the company publishes them.
Amenities
How it compares in Dubai Hills Estate
23 other off-plan projects in Dubai Hills Estate · average entry price AED 2.04M · this project is 43% below that average
Park Horizon Tower 1: questions and answers
What is the starting price of Park Horizon Tower 1?
Prices at Park Horizon Tower 1 start from AED 1.16M, for homes from 654 sqft (61 m²), as listed for sale.
What is the payment plan for Park Horizon Tower 1?
The payment plan listed for Park Horizon Tower 1 is: 10% down, 70% pre-handover, 20% handover.
When is the handover of Park Horizon Tower 1?
The handover of Park Horizon Tower 1 is listed for September 2026. The Dubai Land Department project register lists the completion date of the project as September 2026.
How much of Park Horizon Tower 1 is built?
Park Horizon Tower 1 was 100% complete at the official RERA site inspection of 29 September 2025.
Is Park Horizon Tower 1 registered with the Dubai Land Department?
Yes. Park Horizon Tower 1 is registered with the Dubai Land Department as project number 2483, and its escrow account is held at Abu Dhabi Commercial Bank. By law, buyers' payments for an off-plan home in Dubai go into the project's escrow account.
Who is the developer of Park Horizon Tower 1?
Park Horizon Tower 1 is developed by Emaar. The Dubai Land Department project register lists 352 projects for Emaar: 193 delivered and 143 under construction.
Where is Park Horizon Tower 1 located?
Park Horizon Tower 1 is in Dubai Hills Estate (Park Horizon), Dubai.
What unit types does Park Horizon Tower 1 offer?
Park Horizon Tower 1 offers 1 Bedroom and 2 Bedroom, with sizes from 654 sqft (61 m²). The project has 306 units in the Dubai Land Department project register.
How does Park Horizon Tower 1 compare with other off-plan projects in Dubai Hills Estate?
The starting price of Park Horizon Tower 1 (AED 1.16M) is 43% below the average starting price of 20 other off-plan projects in Dubai Hills Estate, which is AED 2.04M.
What is the average price per sqft in Dubai Hills Estate?
Apartments in Dubai Hills Estate sell for about AED 2,276/sqft (AED 24,495/m²), based on 894 registered sales in the last 12 months.
What rental yield can I expect in Dubai Hills Estate?
Apartments in Dubai Hills Estate yield about 6.2% gross, or about 5.4% net after service charges, based on 5,140 registered rent contracts and 894 sales in the last 12 months.
What are the service charges in Dubai Hills Estate?
Service charges for apartments in Dubai Hills Estate are about AED 19.22/sqft (AED 207/m²) a year, per an independent third-party source. The exact rate depends on the building, so confirm it with the developer before buying.
What amenities does Park Horizon Tower 1 have?
Park Horizon Tower 1 lists these amenities: Barbeque Area, Cafeteria or Canteen, Gym or Health Club, Kids Play Area and Swimming Pool.
Explore more
✦ Want the full picture on Park Horizon Tower 1?
This page shows what we collected. Ask the AI to compare it against other projects, run the rental ROI and mortgage numbers, or check how its area is performing on real DLD sales.
Source: live new-projects feed. Prices are "starting from"; confirm with the developer. Checked 29 Sept 2025.