Price from
AED 1.20M
J188 is a project by JAD Global Real Estate Development in Al Jaddaf, Dubai. Prices start from AED 1.20M. It offers 1 Bedroom and 2 Bedroom. The Dubai Land Department project register lists completion for April 2028. It was 0% built at the official RERA site inspection of 11 November 2025.
Official brochure
Layouts and floor plans inside. Source: independent listing.
About the project
A residential development in the heart of Al Jaddaf designed around neuro-architecture principles of aesthetic calm: soft neutral tones, architectural storage, integrated European appliances, AHU-filtered air, antibacterial kitchen surfaces, circadian lighting in bedrooms, and living spaces with Creek and skyline views. Positioned between Dubai's cultural and commercial centres, minutes from Downtown Dubai, Dubai Creek Harbour, Mohammed Bin Rashid Library, Jameel Arts Centre, schools, healthcare and metro.
Units & pricing
| Unit | Size | Price from |
|---|---|---|
| 1 Bedroom | — | AED 1.20M |
| 2 Bedroom | — | AED 1.70M |
Construction progress
0% complete at the latest RERA site inspection on 11 Nov 2025; scheduled completion 30 Apr 2028.
Project register as of 22 Nov 2026.
Escrow account 001582227914701 at Dubai Islamic Bank (Public Joint Stock Company). Payments for units in this project go into this account.
Official RERA site-inspection records for registered project #4145, updated daily. Tap a photo for the full-size original.
Paid against built
On this plan a buyer pays 50% of the price before the keys and 50% on handover.
Estimate: the plan's share during construction is spread evenly from the project's registered start to its registered completion; many plans tie payments to build stages instead. Built = the latest Land Department inspection.
Sun on each side of the building
Hours of direct sun a day on each side, worked out from the sun's path over Dubai and the shade of the buildings around it. Afternoon sun in summer heats a flat the most and raises the cooling bill.
Most hot afternoon sun in summer (2.4 hours a day after 1 pm): South. The least (0.0 hours): East.
| Side | Summer (May–Sep) | Of it after 1 pm | Winter (Nov–Feb) | Summer: low / high floor |
|---|---|---|---|---|
| North | 3.2 h | 0.4 h | 0.0 h | 3.0 / 5.2 |
| East | 6.1 h | 0.0 h | 4.9 h | 5.7 / 6.3 |
| South | 6.0 h | 2.4 h | 10.0 h | 5.9 / 6.1 |
| West | 1.5 h | 0.9 h | 2.5 h | 1.0 / 4.5 |
Neighbours shade the lower floors: in summer 1.0 hours a day on a low floor against 4.5 near the top, on the side facing West.
Snapshot of 22 Nov 2026 · Middle floor; the sun's path on the 21st of each month; the shade of every building within 450 m, outlines and heights from the map (OpenStreetMap contributors) and the Land Department register. Low / high = a low floor and a floor near the top.
The building is not built yet: the sides face due north, east, south and west, at its planned height, with the buildings that stand around it today.
What may be built in front of each side
Plots within 500 m in front of each side that have no building on record or are being built, with the height their site plan allows. A plot that is already built is part of today's view.
- North
Plots in front where a building of more than about 3 floors may rise (no building on record, or being built): 27. The tallest may rise to about 53 m (around 15 floors). Floors below about 15 on this side may face a new building.
- Plot 3261218, 80 m away, no building on record · site plan: G+14
- Plot 3265549, 118 m away, no building on record · site plan: G+14
- Plot 3265548, 125 m away, no building on record · site plan: G+14
- East
Plots in front where a building of more than about 3 floors may rise (no building on record, or being built): 18. The tallest may rise to about 53 m (around 15 floors). Floors below about 15 on this side may face a new building.
- Plot 3261240, 38 m away, no building on record · site plan: G+14
- Plot 3261238, 100 m away, no building on record · site plan: G+14
- Plot 3265546, 129 m away, no building on record · site plan: G+3
- South
Plots in front where a building of more than about 3 floors may rise (no building on record, or being built): 15. The tallest may rise to about 53 m (around 15 floors). Floors below about 15 on this side may face a new building.
- Plot 3261243, 42 m away, no building on record · site plan: G+14
- Plot 3261245, 45 m away, no building on record · site plan: G+14
- Plot 3261229, 97 m away, no building on record · site plan: G+14
- West
Plots in front where a building of more than about 3 floors may rise (no building on record, or being built): 27. The tallest may rise to about 53 m (around 15 floors). Floors below about 15 on this side may face a new building.
- Plot 3261247, 59 m away, no building on record · site plan: G+14
- Plot 3261248, 89 m away, no building on record · site plan: G+14
- Plot 3261253, 95 m away, no building on record · site plan: G+14
Snapshot of 22 Nov 2026 · Dubai Development Authority planning register (209 master-planned projects). 'No building on record' means nothing is registered on the plot: an estimate. Heights as the site plan writes them (G+n = ground plus n floors).
Units sold
Snapshot of 1 Nov 2026
Per-unit-type pricing and sell-through from an independent market source.
| Unit | Size | Price from | Sold |
|---|---|---|---|
| 1 Bed | 690–850 sqft (64–79 m²) | AED 1.20M | 56 / 97 |
| 2 Beds | 1,050–1,300 sqft (98–121 m²) | AED 1.80M | 12 / 27 |
| 4 Beds | 5,640 sqft (524 m²) | — | 0 / 1 |
Independent third-party construction snapshot, not developer-confirmed. Sold counts reflect that source's own tracking and may differ from the other listing data on this page.
Amenities
Who's selling this project
13 agencies are currently listing units in J188 across 64 listings, from AED 1.05M to AED 1.81M depending on unit size and floor.
| Agency | Listings | Asking range | Trust |
|---|---|---|---|
| 20 | AED 1.19M – AED 1.80M | 20 verified | |
| 9 | AED 1.15M – AED 1.59M | 9 verified | |
| 9 | AED 1.20M – AED 1.74M | 9 verified · Trusted broker | |
| 6 | AED 1.05M – AED 1.72M | 6 verified | |
| 5 | AED 1.12M – AED 1.68M | 5 verified · Trusted broker | |
| 4 | AED 1.27M – AED 1.70M | 4 verified · Trusted broker | |
| 2 | AED 1.17M – AED 1.81M | 2 verified | |
| 2 | AED 1.20M – AED 1.54M | 2 verified | |
| 2 | AED 1.23M – AED 1.27M | 2 verified | |
| 2 | AED 1.27M – AED 1.76M | 2 verified · Trusted broker | |
| 1 | AED 1.32M | 1 verified | |
| 1 | AED 1.23M | 1 verified | |
| 1 | AED 1.32M | 1 verified |
Tap an agency to see its listings and call or WhatsApp the agent (sign in).
Live agency asking prices across unit types and floors — not sold prices.
How it compares in Al Jaddaf
18 other off-plan projects in Al Jaddaf · average entry price AED 994,255 · this project is 20% above that average
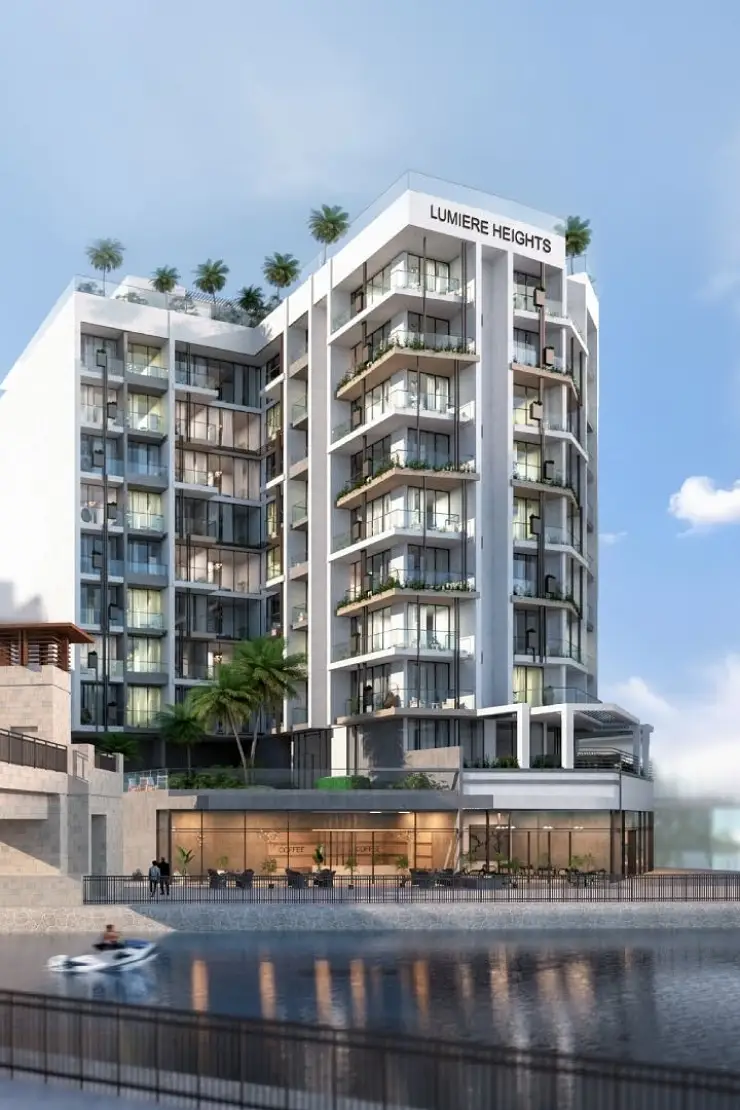
Lumiere Heights
AJ Gargash Warsan Real Estate Development
AED 700,000
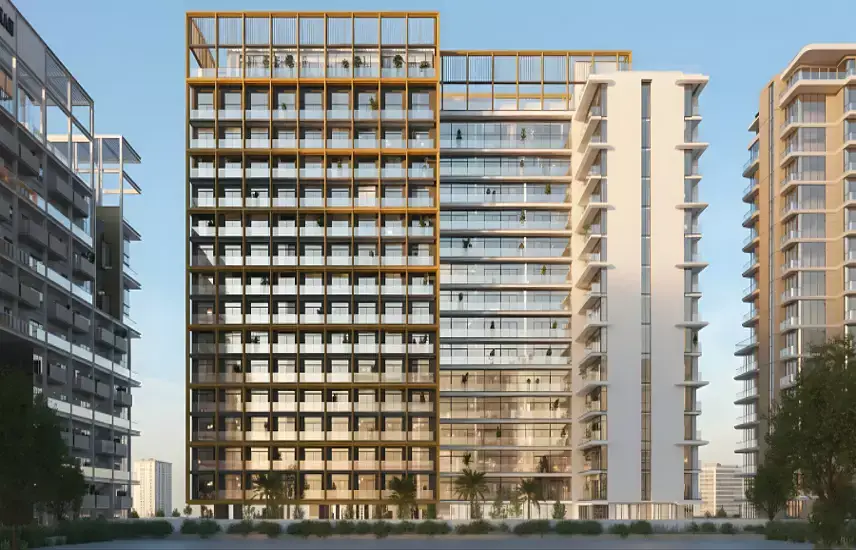
Azizi Farishta 2
Azizi Developments
AED 759,000
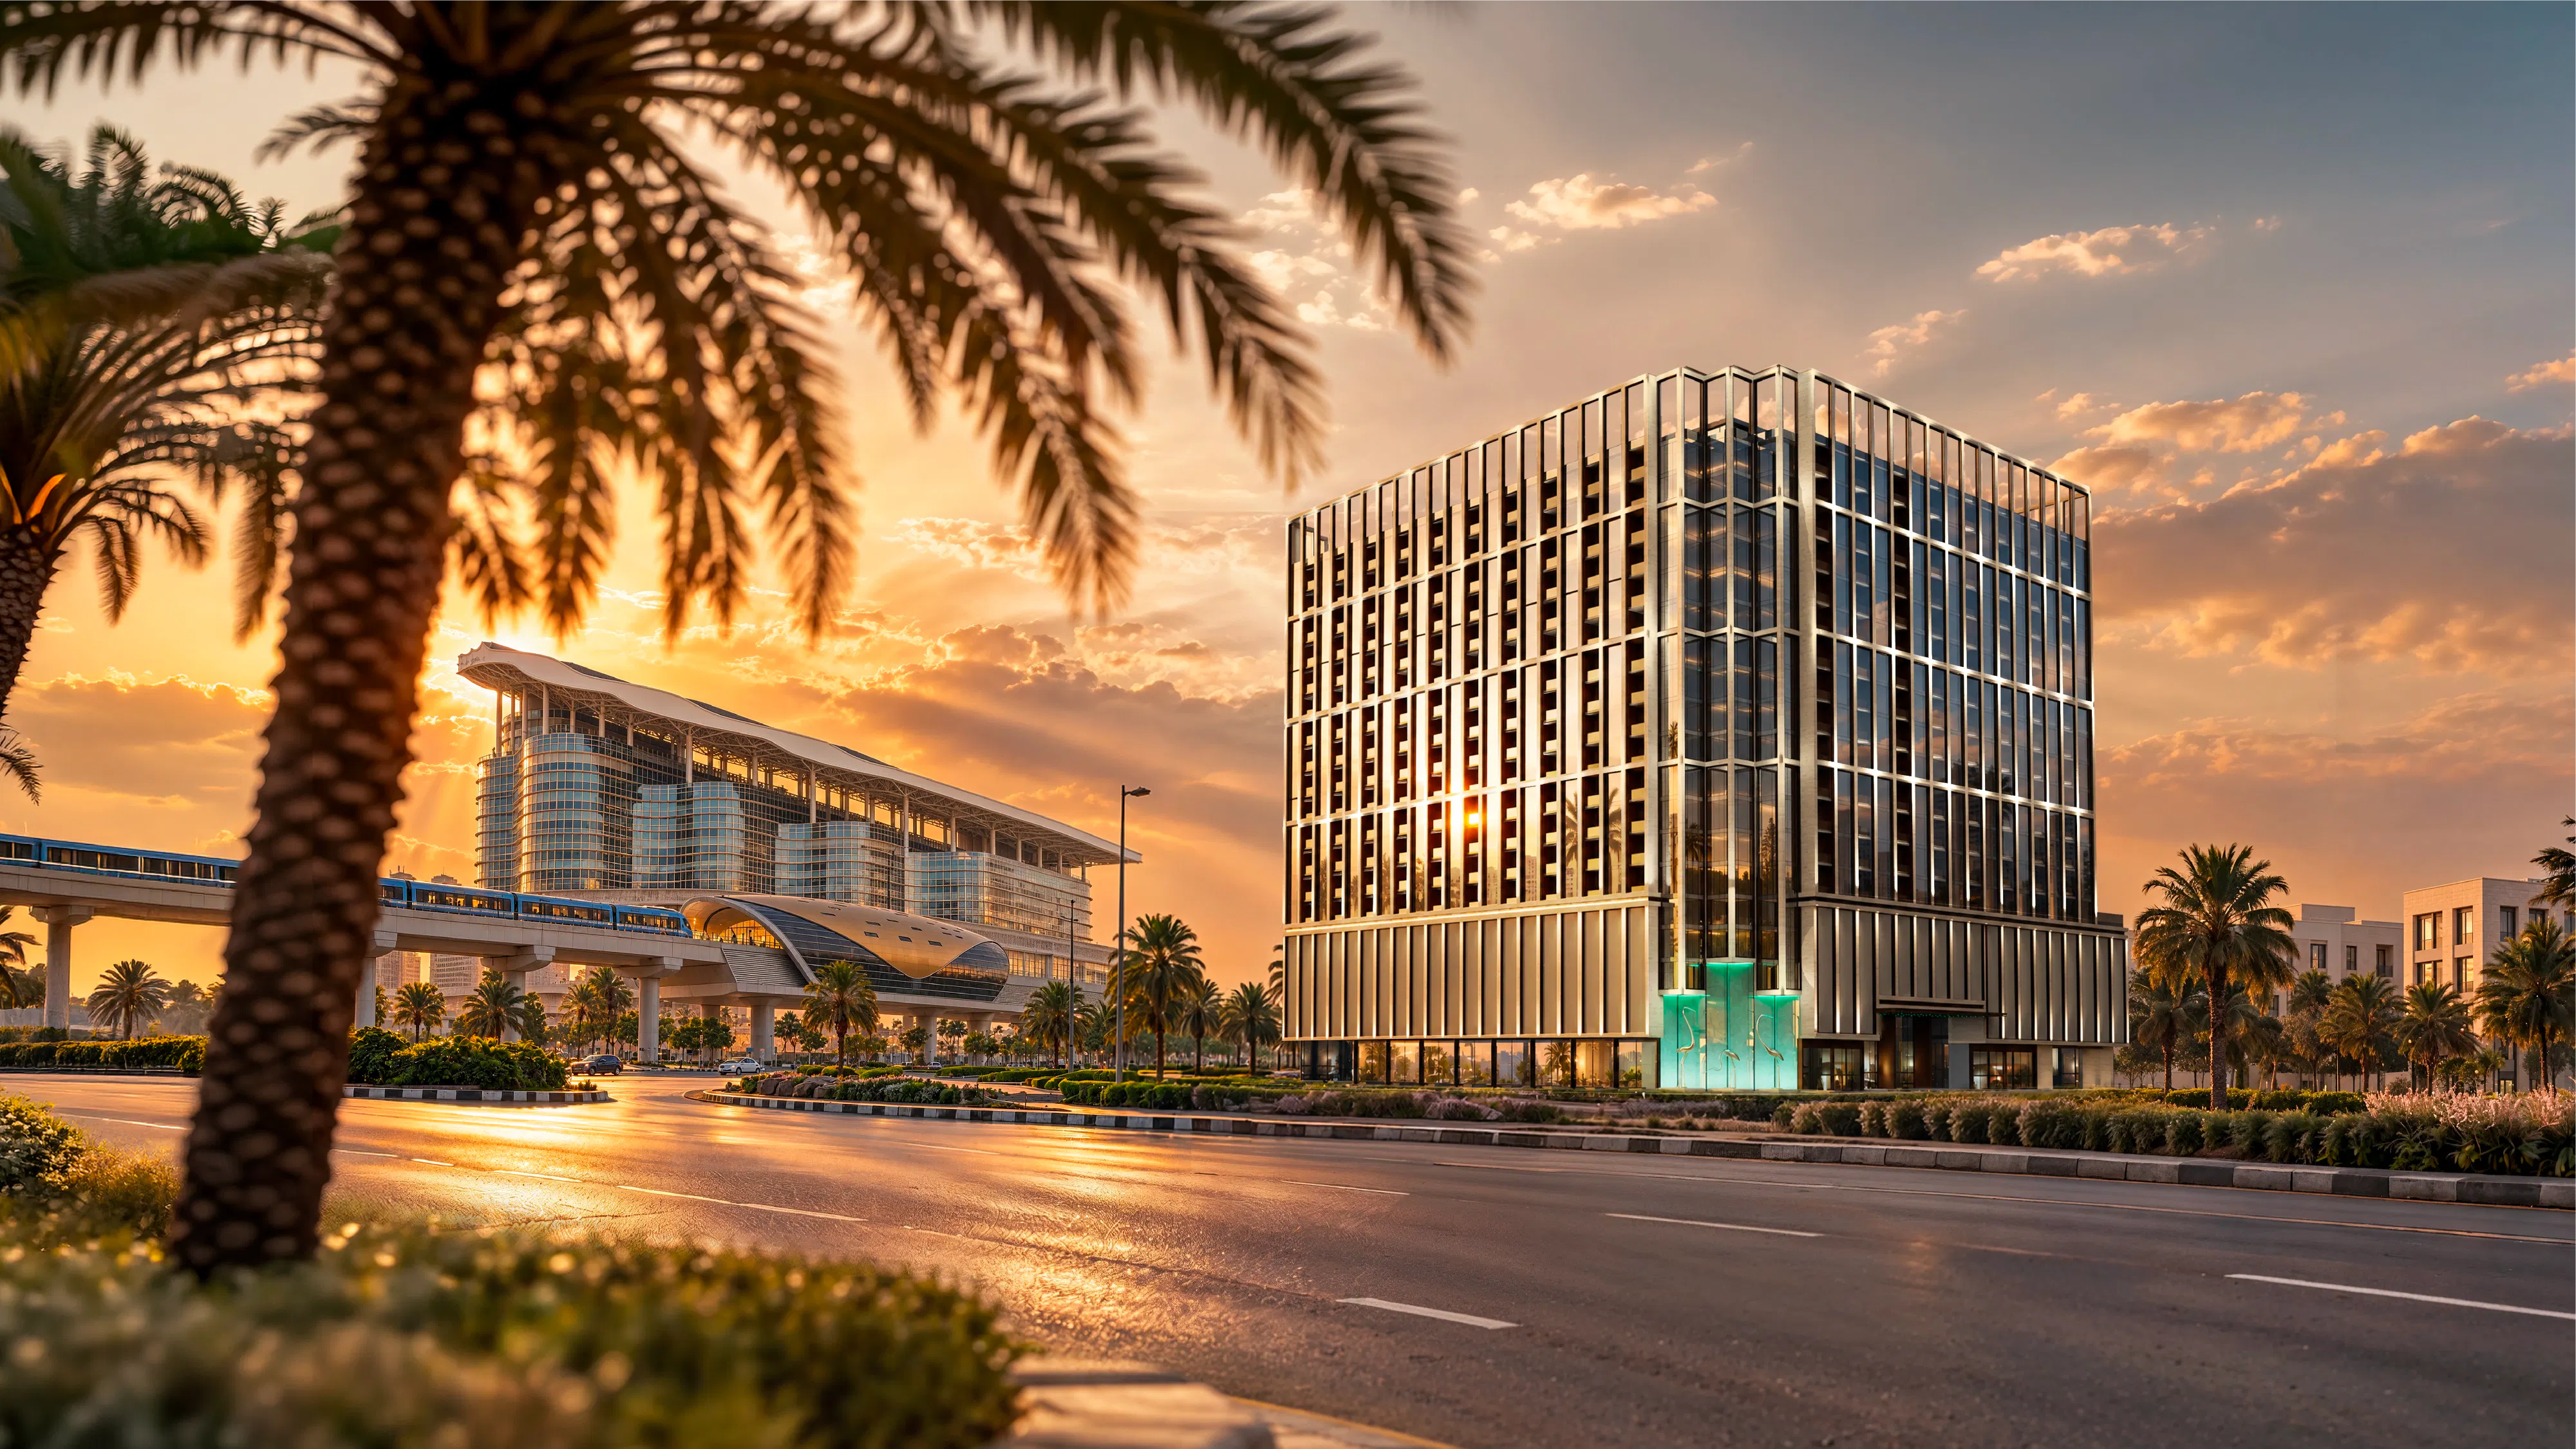
Binghatti Starfall
Binghatti Developers
AED 759,999
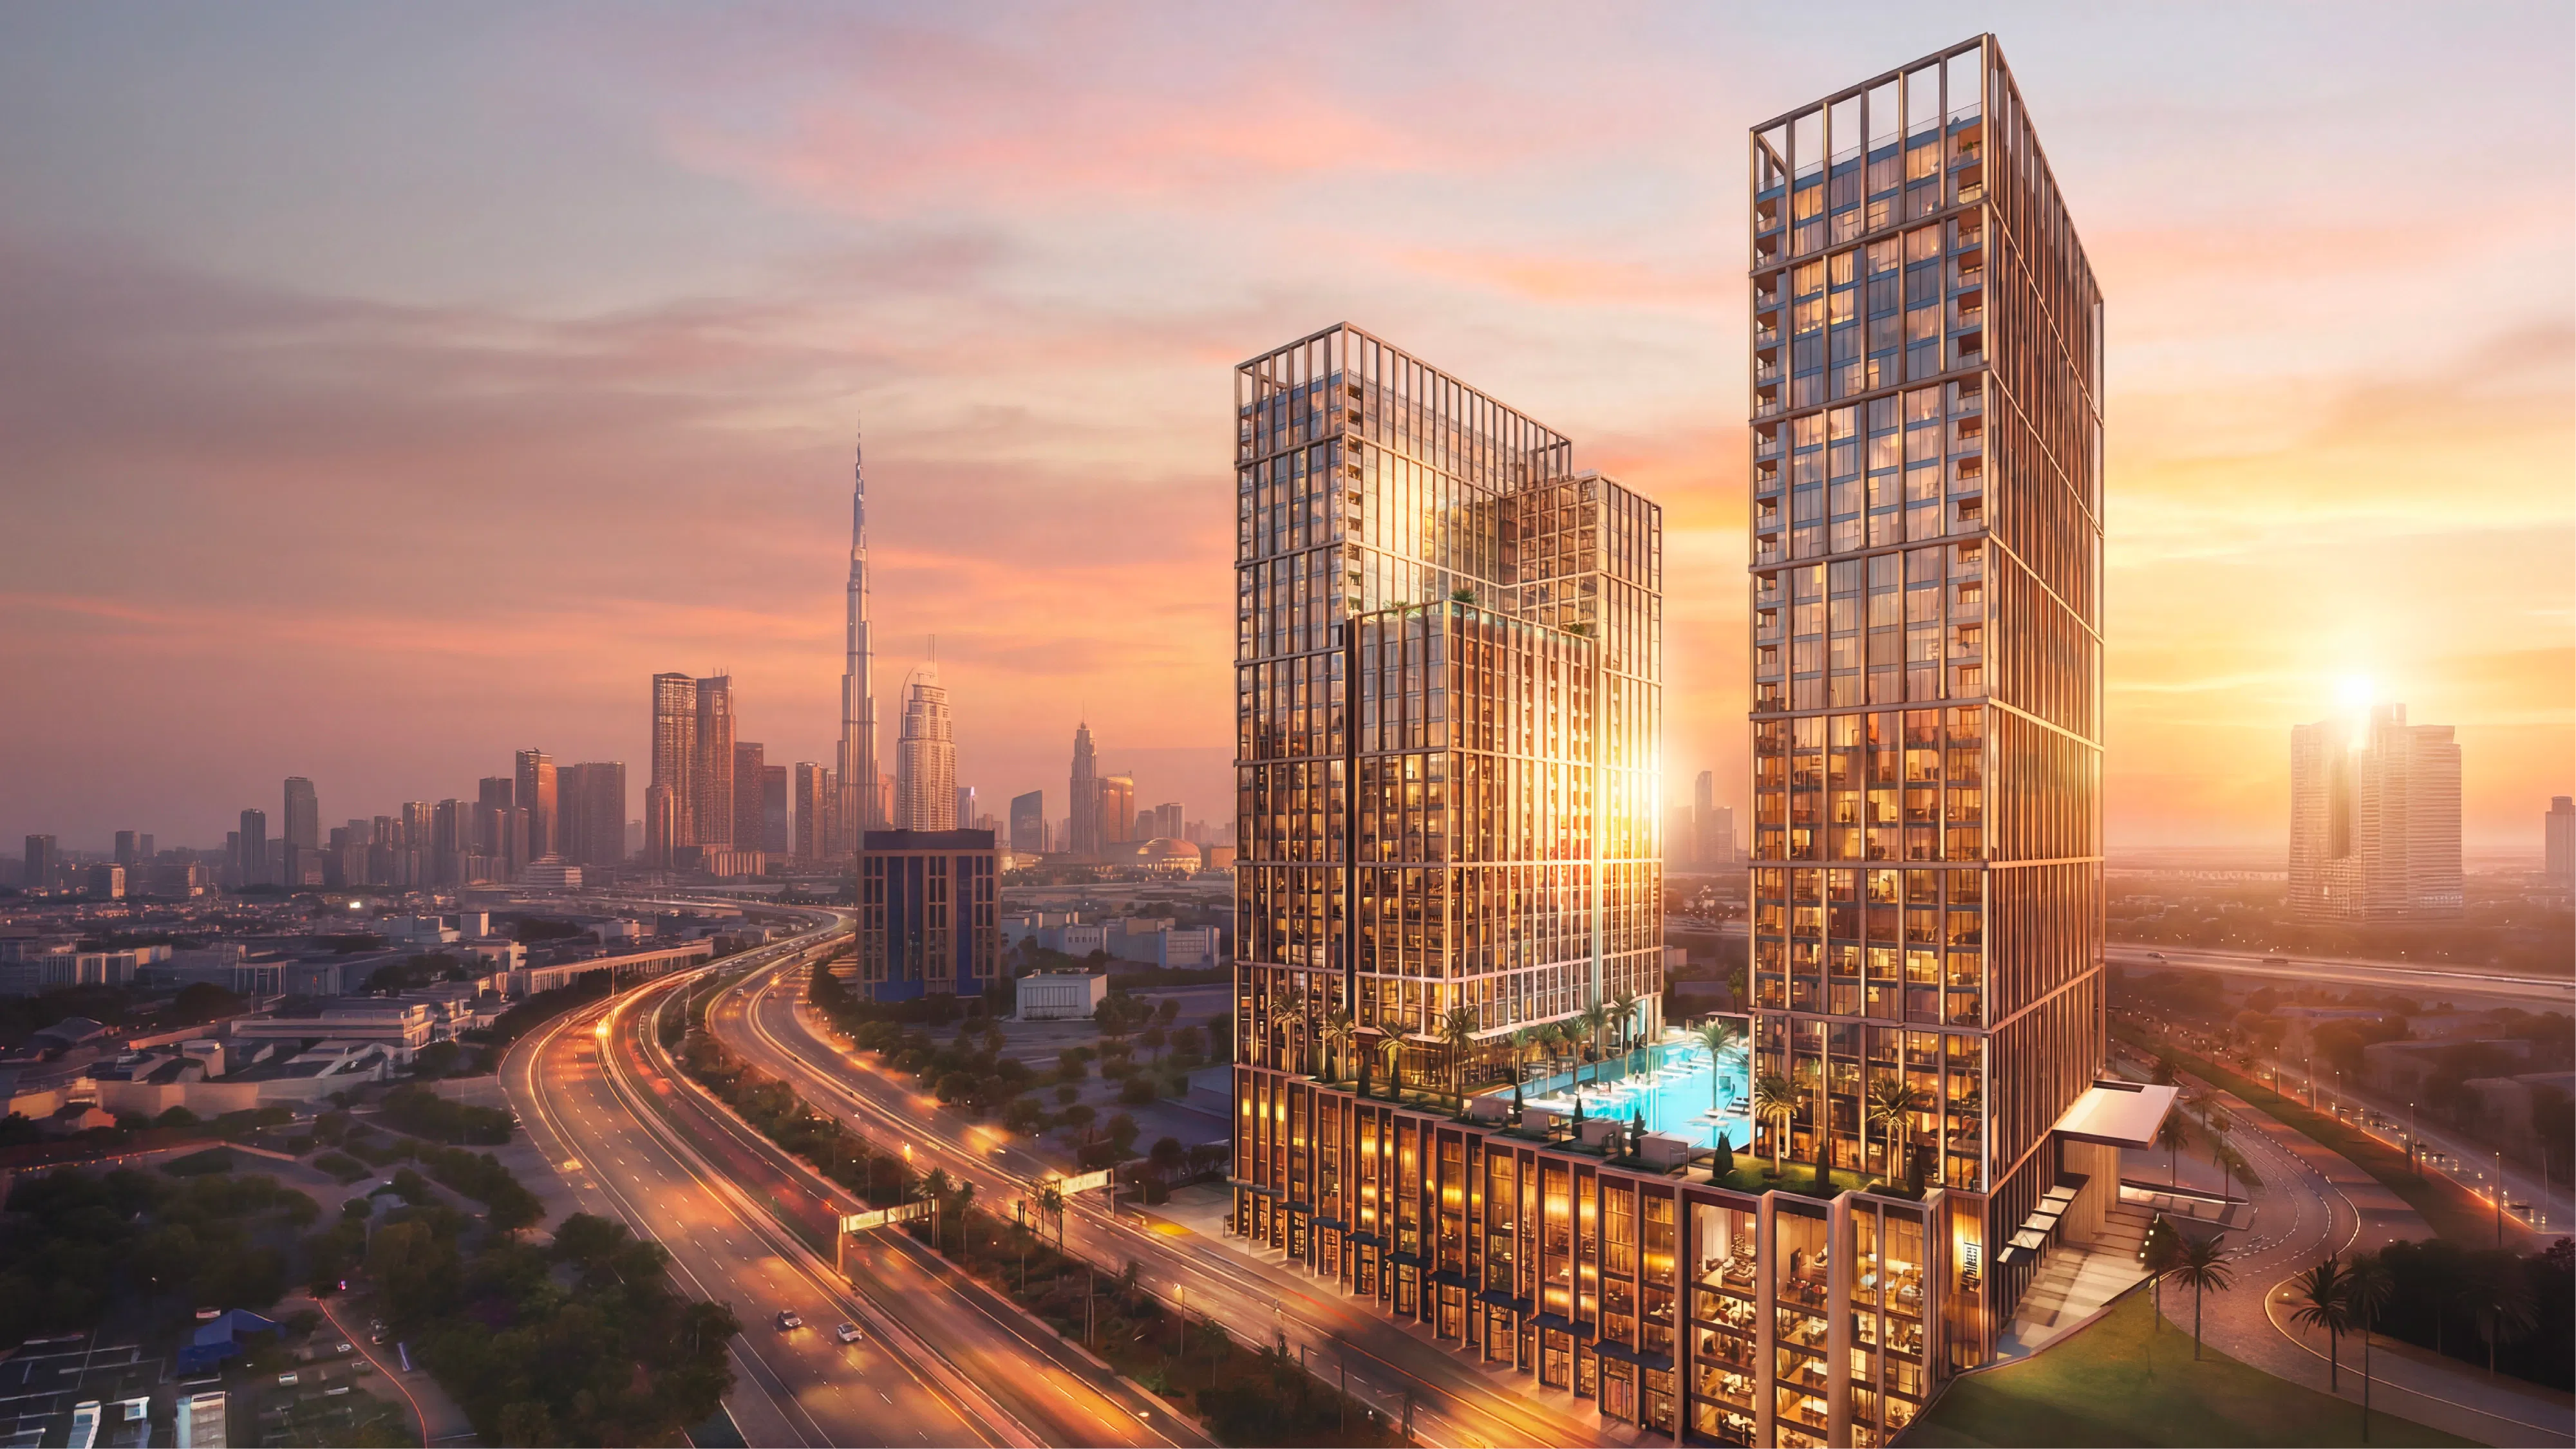
Binghatti Spectre
Binghatti Developers
AED 774,999
Binghatti Wraith
Binghatti Developers
AED 799,999
Binghatti Cullinan
Binghatti Developers
AED 819,999
J188: questions and answers
What is the starting price of J188?
Prices at J188 start from AED 1.20M, for homes from 690 sqft (64 m²), as published by JAD Global Real Estate Development.
What is the payment plan for J188?
The payment plan listed for J188 is: 10% down, 40% pre-handover, 50% handover.
When is the handover of J188?
The Dubai Land Department project register lists the completion date of J188 as April 2028.
How much of J188 is built?
J188 was 0% complete at the official RERA site inspection of 11 November 2025.
Is J188 registered with the Dubai Land Department?
Yes. J188 is registered with the Dubai Land Department as project number 4145, and its escrow account is held at Dubai Islamic Bank (Public Joint Stock Company). By law, buyers' payments for an off-plan home in Dubai go into the project's escrow account.
Who is the developer of J188?
J188 is developed by JAD Global Real Estate Development. The Dubai Land Department project register lists 3 projects for JAD Global, all under construction.
Where is J188 located?
J188 is in Al Jaddaf, Dubai.
What unit types does J188 offer?
J188 offers 1 Bedroom and 2 Bedroom, with sizes from 690 sqft (64 m²). The project has 130 units in the Dubai Land Department project register.
How does J188 compare with other off-plan projects in Al Jaddaf?
The starting price of J188 (AED 1.20M) is 20% above the average starting price of 15 other off-plan projects in Al Jaddaf, which is AED 994,255.
What amenities does J188 have?
J188 lists these amenities: Co-Working Spaces, EV Charging Station, Gathering Spaces, Gym Area, The Balance Room, The Heat Room, The Library and The Steps, plus 5 more.
Explore more
More off-plan projects by JAD Global Real Estate Development
- 171 Garden Heights, Jumeirah Garden Cityfrom AED 780,000
- JAD288, Jumeirah Garden Cityfrom AED 900,000
- Wadi 645, Majan
✦ Want the full picture on J188?
This page shows what we collected. Ask the AI to compare it against other projects, run the rental ROI and mortgage numbers, or check how its area is performing on real DLD sales.
Source: developer’s official website + live listing photos. Prices are "starting from"; confirm with the developer. Checked 1 Nov 2026.