Babette Sapphire Residence
by Babette Realty Development · 📍 Culture Village (Jaddaf Waterfront)
Babette Sapphire Residence is a project by Babette Realty Development in Culture Village (Jaddaf Waterfront), Dubai. It offers Studio, 1 Bedroom and 2 Bedroom. Its handover was listed for May 2026; that date has passed and the project is not yet registered as complete. It was 78% built at the official RERA site inspection of 3 April 2026.
About the project
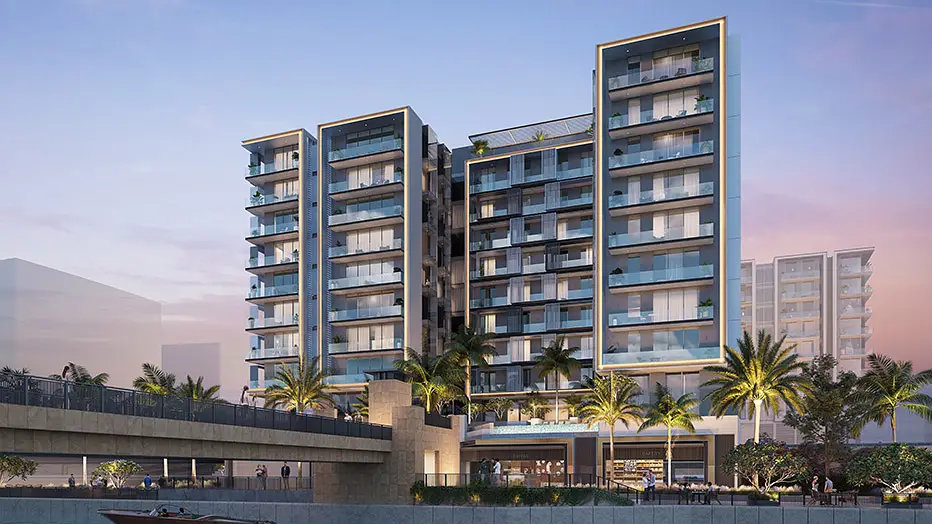
Babette Sapphire Residence by Babette Realty is an exclusive boutique development located in Culture Village of Al Jadaff, Dubai. The off-plan project features 6+2B+12-storey configuration with just 66 premium apartments. It will showcase contemporary architecture with refined, elegant interiors. Upon completion, residents will enjoy curated amenities, including a climate-controlled indoor swimming pool, an indoor gymnasium, communal gardens, kids’ play areas, ground-level dining options and access-controlled residential entry. Perfectly positioned along the historic Dubai Creek, this private waterfront enclave celebrates the city’s artistic heritage and modern metropolitan lifestyle. Moreover, its proximity to Al Khail Road (E44) and Sheikh Rashid Road (E11) allow quick access to key lifestyle amenities.
Construction progress
78.37% complete at the latest RERA site inspection on 3 Apr 2026; originally scheduled 15 May 2026.
Project register as of 15 Nov 2026.
Escrow account 14160985920004 at Abu Dhabi Commercial Bank. Payments for units in this project go into this account.
Official RERA site-inspection records for registered project #4378, updated daily. Tap a photo for the full-size original.
Sun on each side of the building
Hours of direct sun a day on each side, worked out from the sun's path over Dubai and the shade of the buildings around it. Afternoon sun in summer heats a flat the most and raises the cooling bill.
Most hot afternoon sun in summer (5.5 hours a day after 1 pm): West. The least (0.0 hours): East.
| Side | Summer (May–Sep) | Of it after 1 pm | Winter (Nov–Feb) | Summer: low / high floor |
|---|---|---|---|---|
| North | 4.5 h | 2.1 h | 0.0 h | 2.2 / 5.6 |
| East | 6.3 h | 0.0 h | 5.2 h | 6.3 / 6.3 |
| South | 6.1 h | 2.4 h | 10.5 h | 6.1 / 6.1 |
| West | 6.1 h | 5.5 h | 5.1 h | 6.1 / 6.3 |
Neighbours shade the lower floors: in summer 2.2 hours a day on a low floor against 5.6 near the top, on the side facing North.
Snapshot of 15 Nov 2026 · Middle floor; the sun's path on the 21st of each month; the shade of every building within 450 m, outlines and heights from the map (OpenStreetMap contributors) and the Land Department register. Low / high = a low floor and a floor near the top.
The building is not built yet: the sides face due north, east, south and west, at its planned height, with the buildings that stand around it today.
What may be built in front of each side
Plots within 500 m in front of each side that have no building on record or are being built, with the height their site plan allows. A plot that is already built is part of today's view.
- North
Plots in front where a building of more than about 3 floors may rise (no building on record, or being built): 3. The tallest may rise to about 53 m (around 15 floors).
- Plot 3260885, 63 m away, no building on record · site plan: G+7
- Plot 3261516, 103 m away, no building on record · site plan: G+14
- Plot 3260870, 212 m away, being built · site plan: G+14 · Creek Views
- East
Plots in front where a building of more than about 3 floors may rise (no building on record, or being built): 20. The tallest may rise to about 46 m (around 13 floors). Floors below about 13 on this side may face a new building.
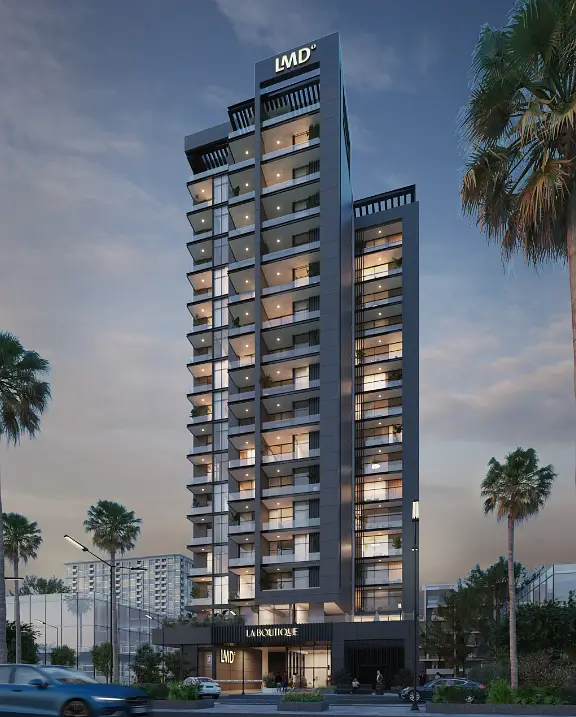
- Plot 3260880, 53 m away, being built · site plan: G+12 · La Boutique
- Plot 3260883, 86 m away, being built · site plan: G+6 · Lumiere Heights
- Plot 3260922, 149 m away, no building on record · site plan: G+8
- South
Plots in front where a building of more than about 3 floors may rise (no building on record, or being built): 5. The tallest may rise to about 77 m (around 22 floors).
- Plot 3260923, 159 m away, being built · site plan: G+9 · Fala By Kasco
- Plot 3260925, 248 m away, no building on record · site plan: G+7
- Plot 3260946, 403 m away, no building on record · site plan: G+12
- West
The planning register covers too little of what lies in front of this side to say what may be built there.
Snapshot of 15 Nov 2026 · Dubai Development Authority planning register (209 master-planned projects). 'No building on record' means nothing is registered on the plot: an estimate. Heights as the site plan writes them (G+n = ground plus n floors).
Amenities
How it compares in Culture Village (Jaddaf Waterfront)
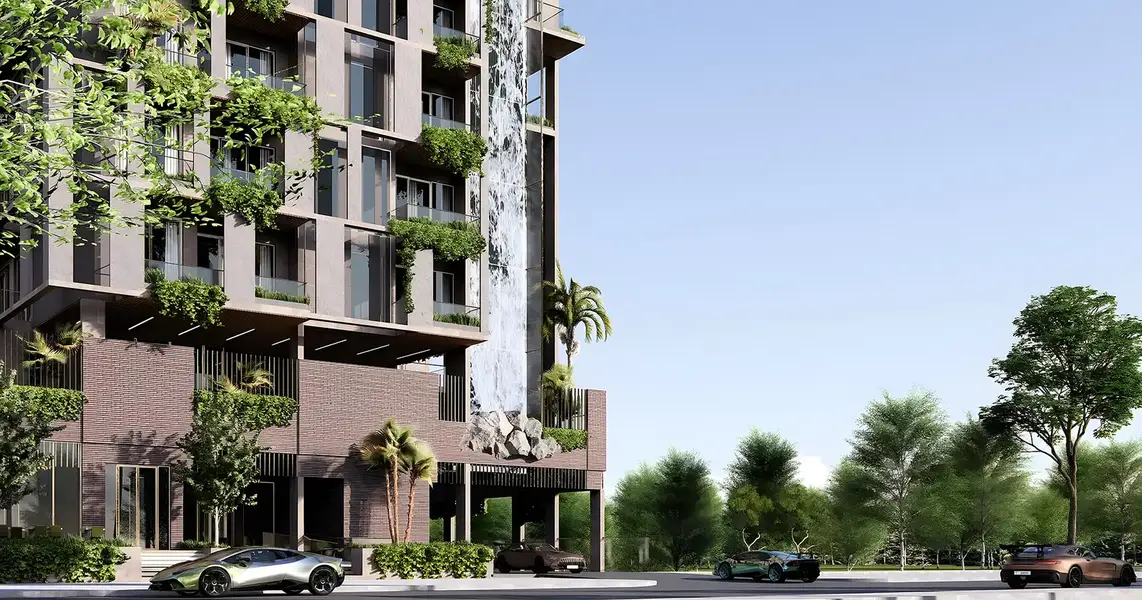
4 other off-plan projects in Culture Village (Jaddaf Waterfront) · average entry price AED 1.28M
Babette Sapphire Residence: questions and answers
When is the handover of Babette Sapphire Residence?
Its handover was listed for May 2026; that date has passed and the project is not yet registered as complete. The Dubai Land Department project register lists May 2026 as the original completion date of the project; it is still under construction.
How much of Babette Sapphire Residence is built?
Babette Sapphire Residence was 78% complete at the official RERA site inspection of 3 April 2026.
Is Babette Sapphire Residence registered with the Dubai Land Department?
Yes. Babette Sapphire Residence is registered with the Dubai Land Department as project number 4378, and its escrow account is held at Abu Dhabi Commercial Bank. By law, buyers' payments for an off-plan home in Dubai go into the project's escrow account.
Who is the developer of Babette Sapphire Residence?
Babette Sapphire Residence is developed by Babette Realty Development.
Where is Babette Sapphire Residence located?
Babette Sapphire Residence is in Culture Village (Jaddaf Waterfront) (Babette Sapphire Residence), Dubai.
What unit types does Babette Sapphire Residence offer?
Babette Sapphire Residence offers Studio, 1 Bedroom and 2 Bedroom, with sizes from 561 sqft (52 m²). The project has 66 units in the Dubai Land Department project register.
What amenities does Babette Sapphire Residence have?
Babette Sapphire Residence lists these amenities: Gym or Health Club, Kids Play Area, Lawn or Garden and Swimming Pool.
Explore more
✦ Want the full picture on Babette Sapphire Residence?
This page shows what we collected. Ask the AI to compare it against other projects, run the rental ROI and mortgage numbers, or check how its area is performing on real DLD sales.
Source: live new-projects feed. Prices are "starting from"; confirm with the developer. Checked 3 Apr 2026.