77S Tower is a project by 77 Shades of Green Real Estate Development LLC in Business Bay, Dubai. It offers 1 Bedroom, 2 Bedrooms, 2 Bedroom Lofty, 3 Bedroom + Maid Penthouse, 4 Bedroom + Maid Penthouse and 5 Bedroom Independent Sky Villa. 77 Shades of Green Real Estate Development LLC states handover in Before July 2027. It was 14% built at the official RERA site inspection of 10 September 2026.
About the project
77S Tower is a mixed-use 35-floor (138 m) high-rise by 77 Shades of Green near Business Bay, Dubai, marketed as 'Redefining Skyliving'. It contains 295 residential apartments, 3 floors of commercial offices (sold only to residential owners), retail, semi-furnished homes with built-in Siemens appliances, Control4/Crestron smart-home systems, 3.9 m and 7.8 m ceilings, and controlled colour glass. Total sellable area approx. 425,000 sq.ft (residential 360,000; offices 45,000; retail 20,000) with 650 covered parking spaces. Consultant: Barajeel Engineering Consultants. Highlights include the first-of-its-kind temperature-controlled Al Gaf Sky Park, Dubai's largest residential swimming pool (300 sq.m), panoramic Burj Khalifa, Dubai skyline and Water Canal views, and Independent Sky Villas each delivered with a complimentary 2027 Bentley Bentayga V8.
Units & pricing
| Unit | Size | Price from |
|---|---|---|
| 1 Bedroom (200 units, 2 bathrooms) | 876 sqft · 81 m² | — |
| 1 Bedroom (max size) | 1,241 sqft · 115 m² | — |
| 2 Bedrooms (80 units, 3 bathrooms) | 1,447 sqft · 134 m² | — |
| 2 Bedroom Lofty + Maid (only 2 units) | 1,922 sqft · 179 m² | — |
| 3 Bedroom + Maid Penthouse (only 3 units) | 3,300 sqft · 307 m² | — |
| 4 Bedroom + Maid Penthouse (only 4 units) | 3,400 sqft · 316 m² | — |
| 5 Bedroom Independent Sky Villa (6 villas) | 6,500 sqft · 604 m² | — |
Construction progress
13.74% complete at the latest RERA site inspection on 10 Sept 2026; scheduled completion 31 Dec 2028.
Project register as of 22 Nov 2026.
| Inspection | Complete | Photos |
|---|---|---|
| 10 Sept 2026 | 13.74% | 5 |
| 18 Jun 2026 | 13.69% | 5 |
| 27 May 2019 | 13.69% | 8 |
| 6 Dec 2018 | 13.51% | 7 |
| 30 Mar 2015 | 12.05% | 5 |
| 25 Feb 2014 | 10.5% | 6 |
| 22 May 2013 | 10.5% | 5 |
Escrow account 0012226710002 at Sharjah Islamic Bank. Payments for units in this project go into this account.
Official RERA site-inspection records for registered project #274, updated daily. Tap a photo for the full-size original.
Paid against built
On this plan a buyer pays the whole price before the keys.
By the inspection of 10 Sept 2026, on an even schedule, payments ran 39 points ahead of the building: more than the booking explains, so the build is behind its registered timetable. Payments go into the project's escrow account and the developer draws them only against inspected progress.
Estimate: the plan's share during construction is spread evenly from the project's registered start to its registered completion; many plans tie payments to build stages instead. Built = the latest Land Department inspection.
Sun on each side of the building
Hours of direct sun a day on each side, worked out from the sun's path over Dubai and the shade of the buildings around it. Afternoon sun in summer heats a flat the most and raises the cooling bill.
Most hot afternoon sun in summer (3.1 hours a day after 1 pm): West. The least (0.0 hours): East.
| Side | Summer (May–Sep) | Of it after 1 pm | Winter (Nov–Feb) | Summer: low / high floor |
|---|---|---|---|---|
| North | 2.1 h | 0.7 h | 0.0 h | 1.5 / 3.7 |
| East | 2.7 h | 0.0 h | 0.7 h | 1.3 / 6.2 |
| South | 5.0 h | 1.9 h | 4.1 h | 3.8 / 6.0 |
| West | 3.8 h | 3.1 h | 2.0 h | 2.5 / 5.1 |
Neighbours shade the lower floors: in summer 1.3 hours a day on a low floor against 6.2 near the top, on the side facing East.
Snapshot of 22 Nov 2026 · Middle floor; the sun's path on the 21st of each month; the shade of every building within 450 m, outlines and heights from the map (OpenStreetMap contributors) and the Land Department register. Low / high = a low floor and a floor near the top.
The building is not built yet: the sides face due north, east, south and west, at its planned height, with the buildings that stand around it today.
What may be built in front of each side
Plots within 500 m in front of each side that have no building on record or are being built, with the height their site plan allows. A plot that is already built is part of today's view.
- North
Plots in front where a building of more than about 3 floors may rise (no building on record, or being built): 1. The tallest may rise to about 179 m (around 51 floors).
- Plot 3460377, 471 m away, no building on record · site plan: G+10P+40
- East
Plots in front where a building of more than about 3 floors may rise (no building on record, or being built): 3. The tallest may rise to about 231 m (around 66 floors).
- Plot 3466812, 168 m away, no building on record · site plan: G+29
- Plot 3466809, 224 m away, being built · site plan: G+30 · West Bay Tower
- Plot 3460507, 279 m away, being built · site plan: G+65 · One By Binghatti
- South
Plots in front where a building of more than about 3 floors may rise (no building on record, or being built): 3. The tallest may rise to about 210 m (around 60 floors).
- Plot 3460484, 141 m away, being built · site plan: G+5P+36 · Chic Tower
- Plot 3460492, 341 m away, being built · site plan: G+5P+54 · One River Point
- Plot 3460561, 481 m away, being built · site plan: G+19 · Dg1 Living
- West
Plots in front where a building of more than about 3 floors may rise (no building on record, or being built): 1. The tallest may rise to about 123 m (around 35 floors). Floors below about 35 on this side may face a new building.
- Plot 3460476, 172 m away, no building on record · site plan: G+5P+29
Snapshot of 22 Nov 2026 · Dubai Development Authority planning register (209 master-planned projects). 'No building on record' means nothing is registered on the plot: an estimate. Heights as the site plan writes them (G+n = ground plus n floors).
Amenities
Who's selling this project
1 agency is currently listing units in 77S Tower across 1 listings, from AED 1.25M to AED 1.25M depending on unit size and floor.
| Agency | Listings | Asking range | Trust |
|---|---|---|---|
| 1 | AED 1.25M | 1 verified |
Tap an agency to see its listings and call or WhatsApp the agent (sign in).
Live agency asking prices across unit types and floors — not sold prices.
How it compares in Business Bay
42 other off-plan projects in Business Bay · average entry price AED 6.94M
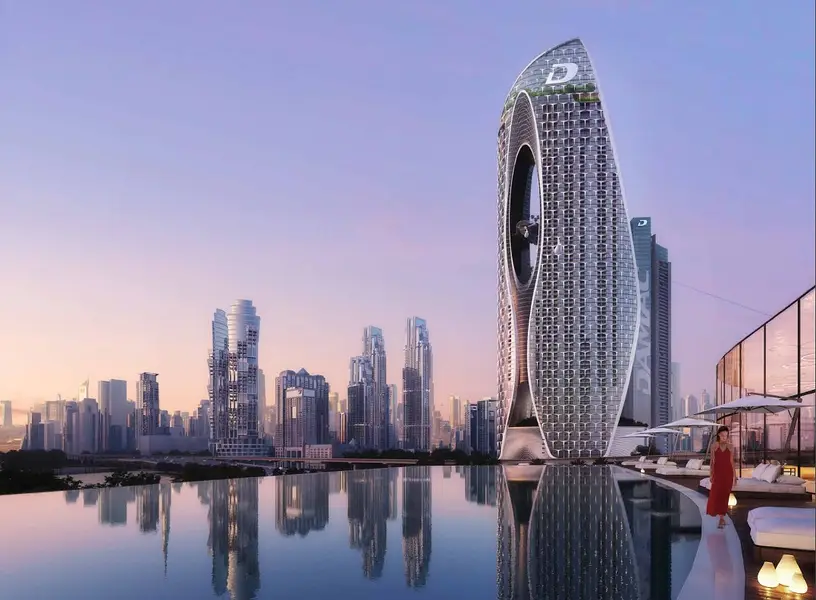
Safa Two de Grisogono
Damac Properties
AED 750,000

Peninsula Five, The Signature Collection
East & West Properties
AED 886,500
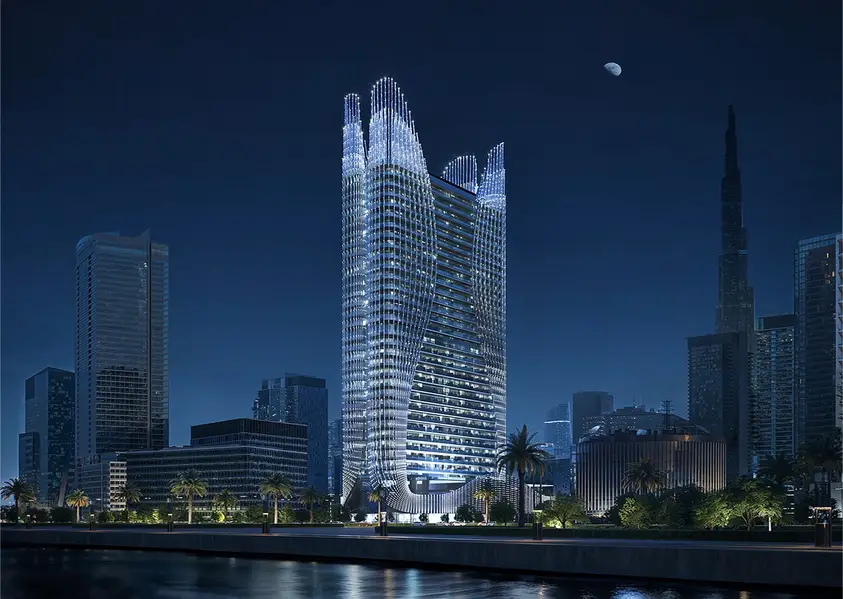
Binghatti Skyhall
Binghatti Developers
AED 985,000
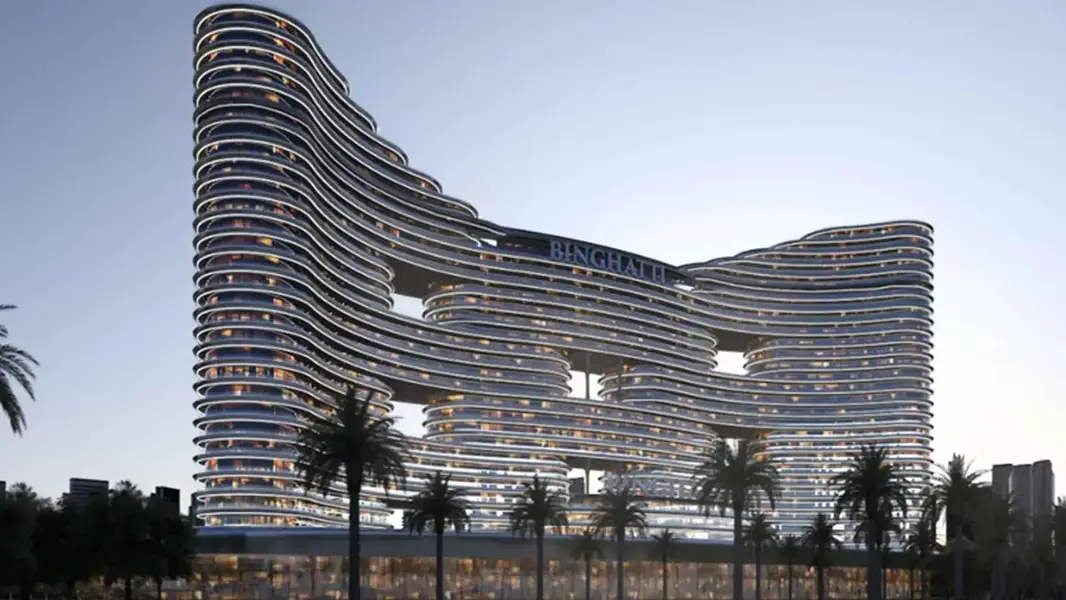
Binghatti Aquarise
Binghatti Developers
AED 999,999
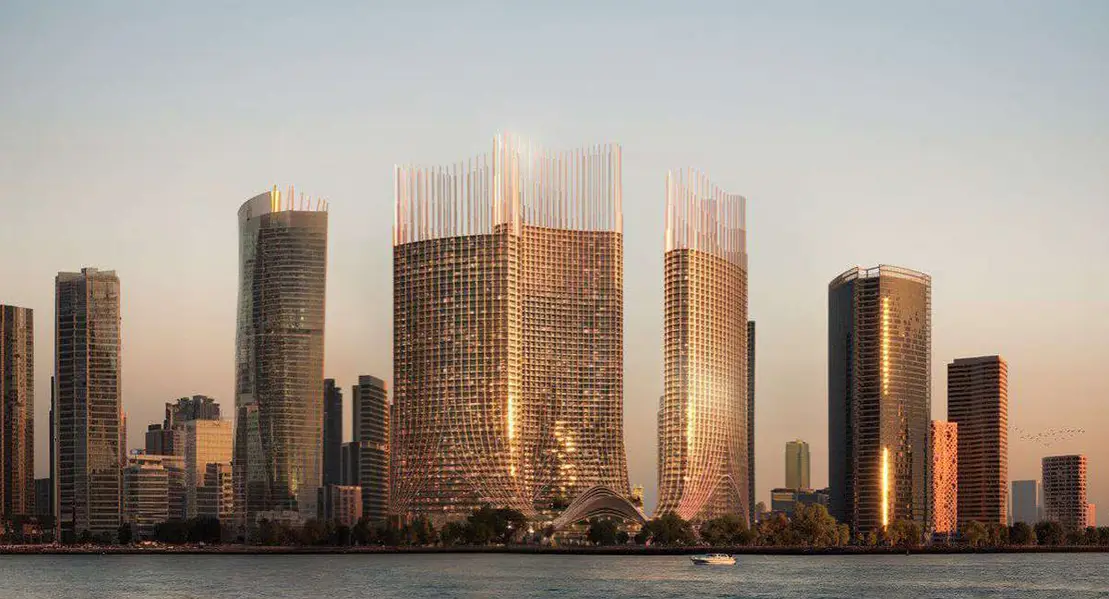
Binghatti Skyrise
Binghatti Developers
AED 1.05M
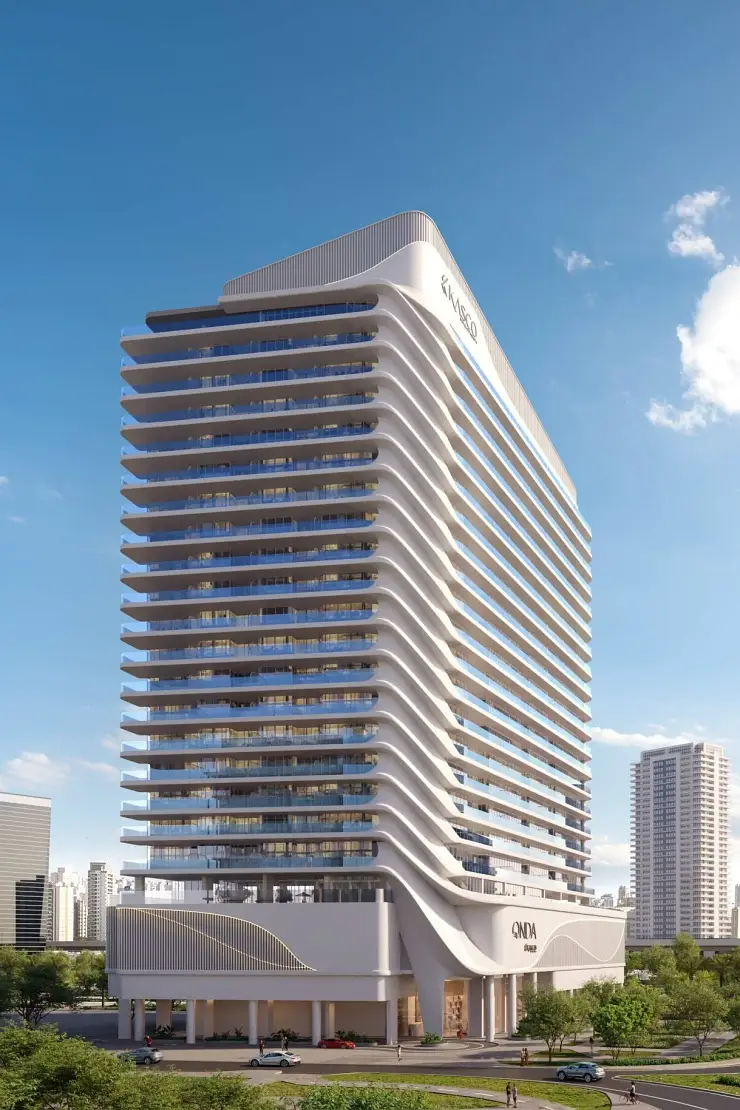
Onda by KASCO
Kasco Developments
AED 1.08M
77S Tower: questions and answers
What is the payment plan for 77S Tower?
The payment plan listed for 77S Tower is: 20% down, 80% pre-handover.
When is the handover of 77S Tower?
77 Shades of Green Real Estate Development LLC states handover of 77S Tower in Before July 2027. The Dubai Land Department project register lists the completion date of the project as December 2028.
How much of 77S Tower is built?
77S Tower was 14% complete at the official RERA site inspection of 10 September 2026.
Is 77S Tower registered with the Dubai Land Department?
Yes. 77S Tower is registered with the Dubai Land Department as project number 274, and its escrow account is held at Sharjah Islamic Bank. By law, buyers' payments for an off-plan home in Dubai go into the project's escrow account.
Who is the developer of 77S Tower?
77S Tower is developed by 77 Shades of Green Real Estate Development LLC.
Where is 77S Tower located?
77S Tower is in Business Bay, Dubai.
What unit types does 77S Tower offer?
77S Tower offers 1 Bedroom, 2 Bedrooms, 2 Bedroom Lofty, 3 Bedroom + Maid Penthouse, 4 Bedroom + Maid Penthouse, 5 Bedroom Independent Sky Villa, Commercial Office and Retail, with sizes from 876 sqft (81 m²) to 6,500 sqft (604 m²). The project has 405 units in the Dubai Land Department project register.
What is the average price per sqft in Business Bay?
Apartments in Business Bay sell for about AED 1,956/sqft (AED 21,050/m²), based on 2,407 registered sales in the last 12 months.
What rental yield can I expect in Business Bay?
Apartments in Business Bay yield about 6.0% gross, or about 5.0% net after service charges, based on 18,940 registered rent contracts and 2,407 sales in the last 12 months.
What are the service charges in Business Bay?
Service charges for apartments in Business Bay are about AED 20.54/sqft (AED 221/m²) a year, per an independent third-party source. The exact rate depends on the building, so confirm it with the developer before buying.
What amenities does 77S Tower have?
77S Tower lists these amenities: Al Gaf Sky Park (temperature-controlled, ~43,000 sq.ft, suspended at 8m, 30th floor), Hanging Garden, 43,000 sq.ft full-floor gym (8,000 sq.ft indoor gym), Infinity swimming pool 300 sq.m (largest residential pool in Dubai) with waterfall, Swimming pool bar, sun beds, cabana area, Kids swimming pool, kids play area, kids gym, kids splash pad, Outdoor jacuzzis, saunas, steam rooms and Bowling court, squash court, tennis court, paddle tennis court, plus 14 more.
Explore more
✦ Want the full picture on 77S Tower?
This page shows what we collected. Ask the AI to compare it against other projects, run the rental ROI and mortgage numbers, or check how its area is performing on real DLD sales.
Source: developer’s official website + live listing photos. Prices are "starting from"; confirm with the developer. Checked 9 Nov 2026.