TETR1S Tower
by Object 1
Floor plans
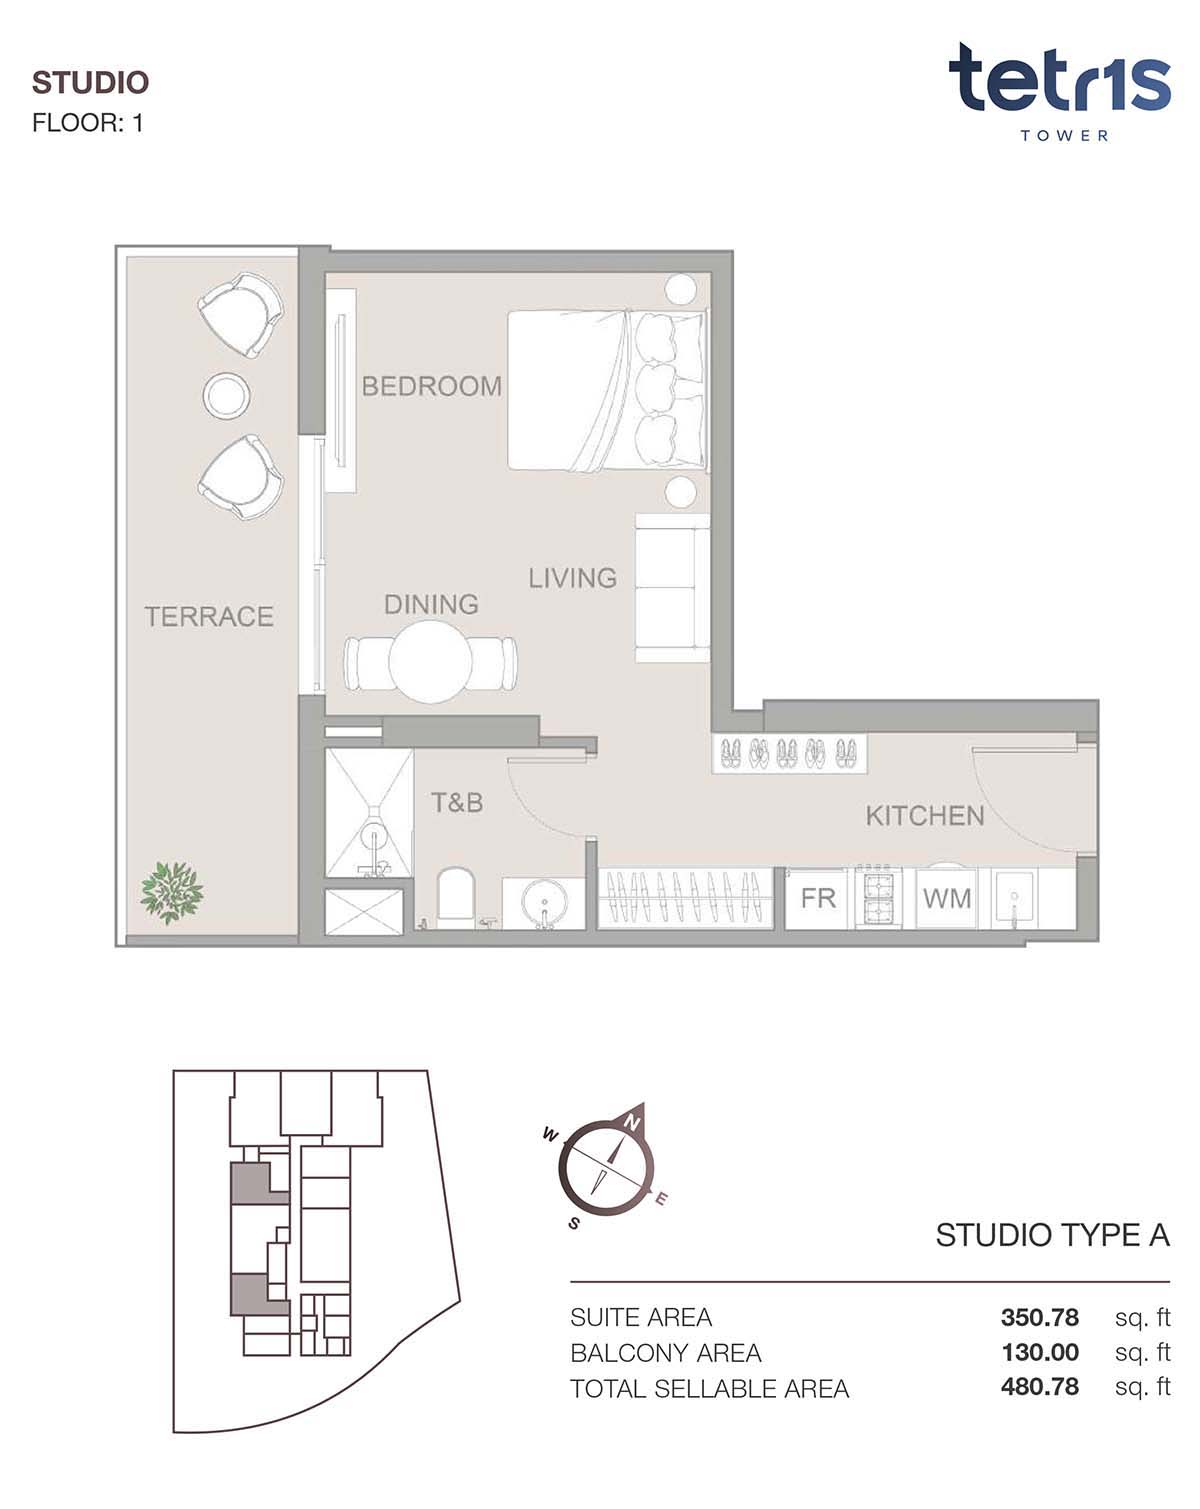
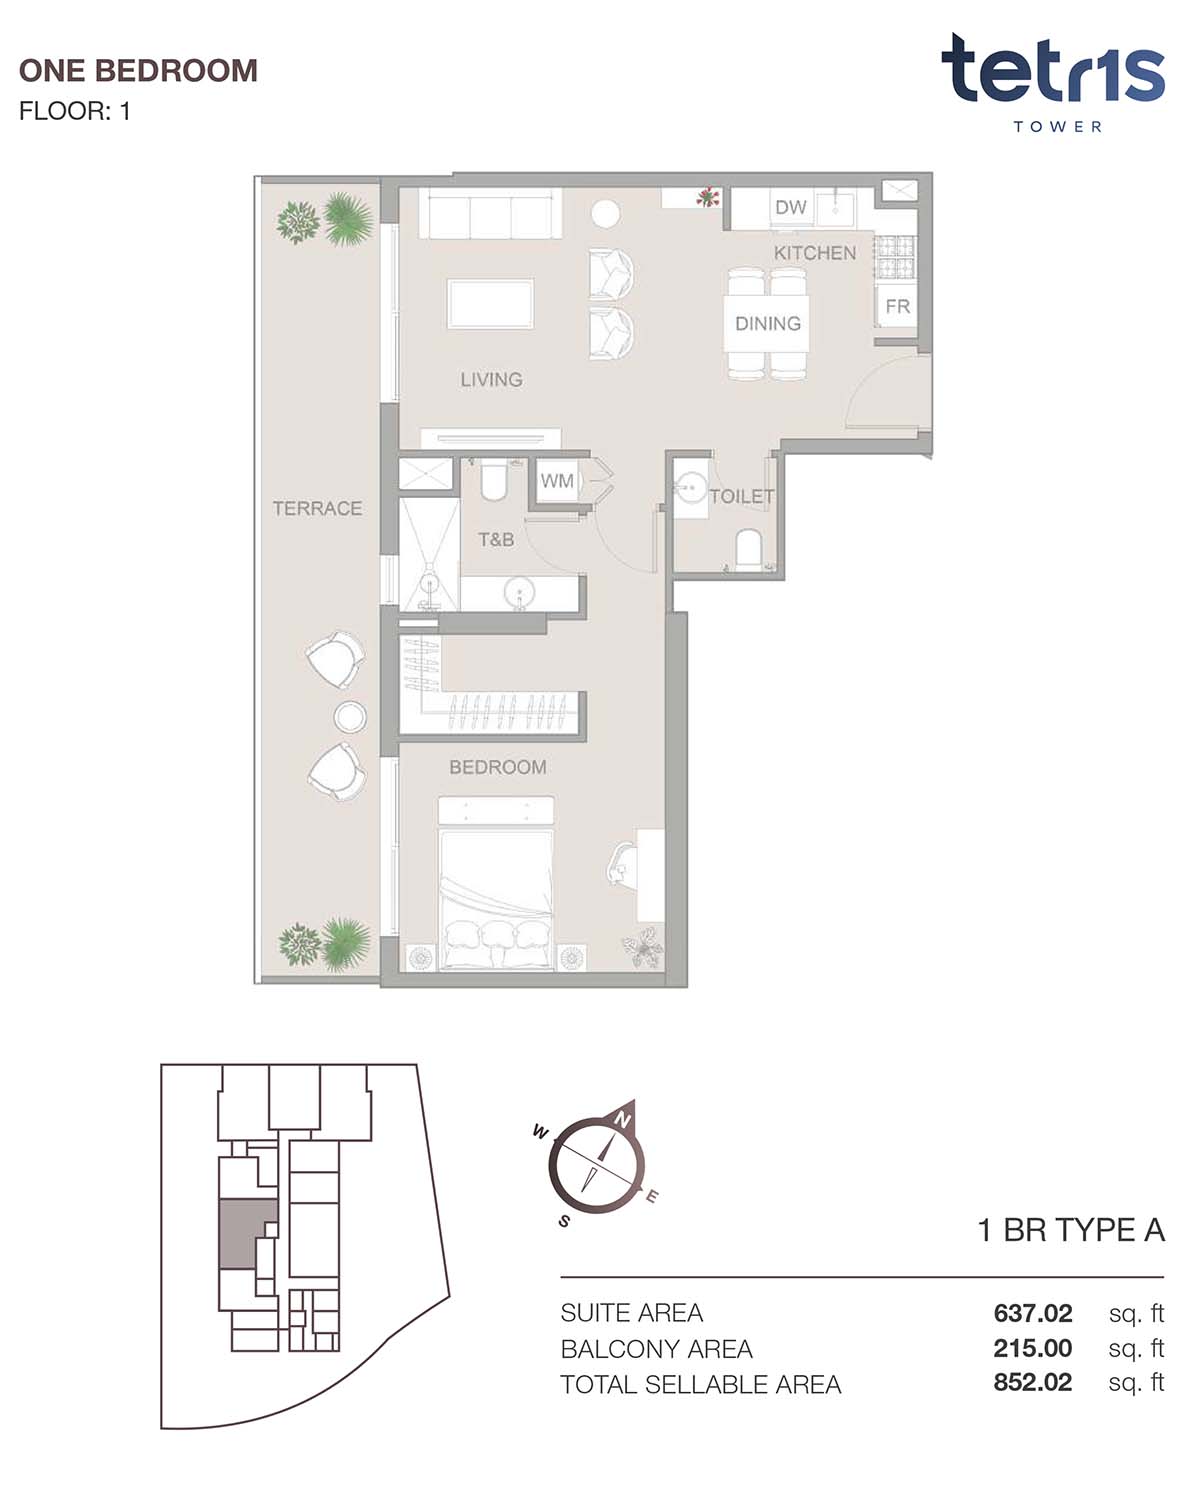
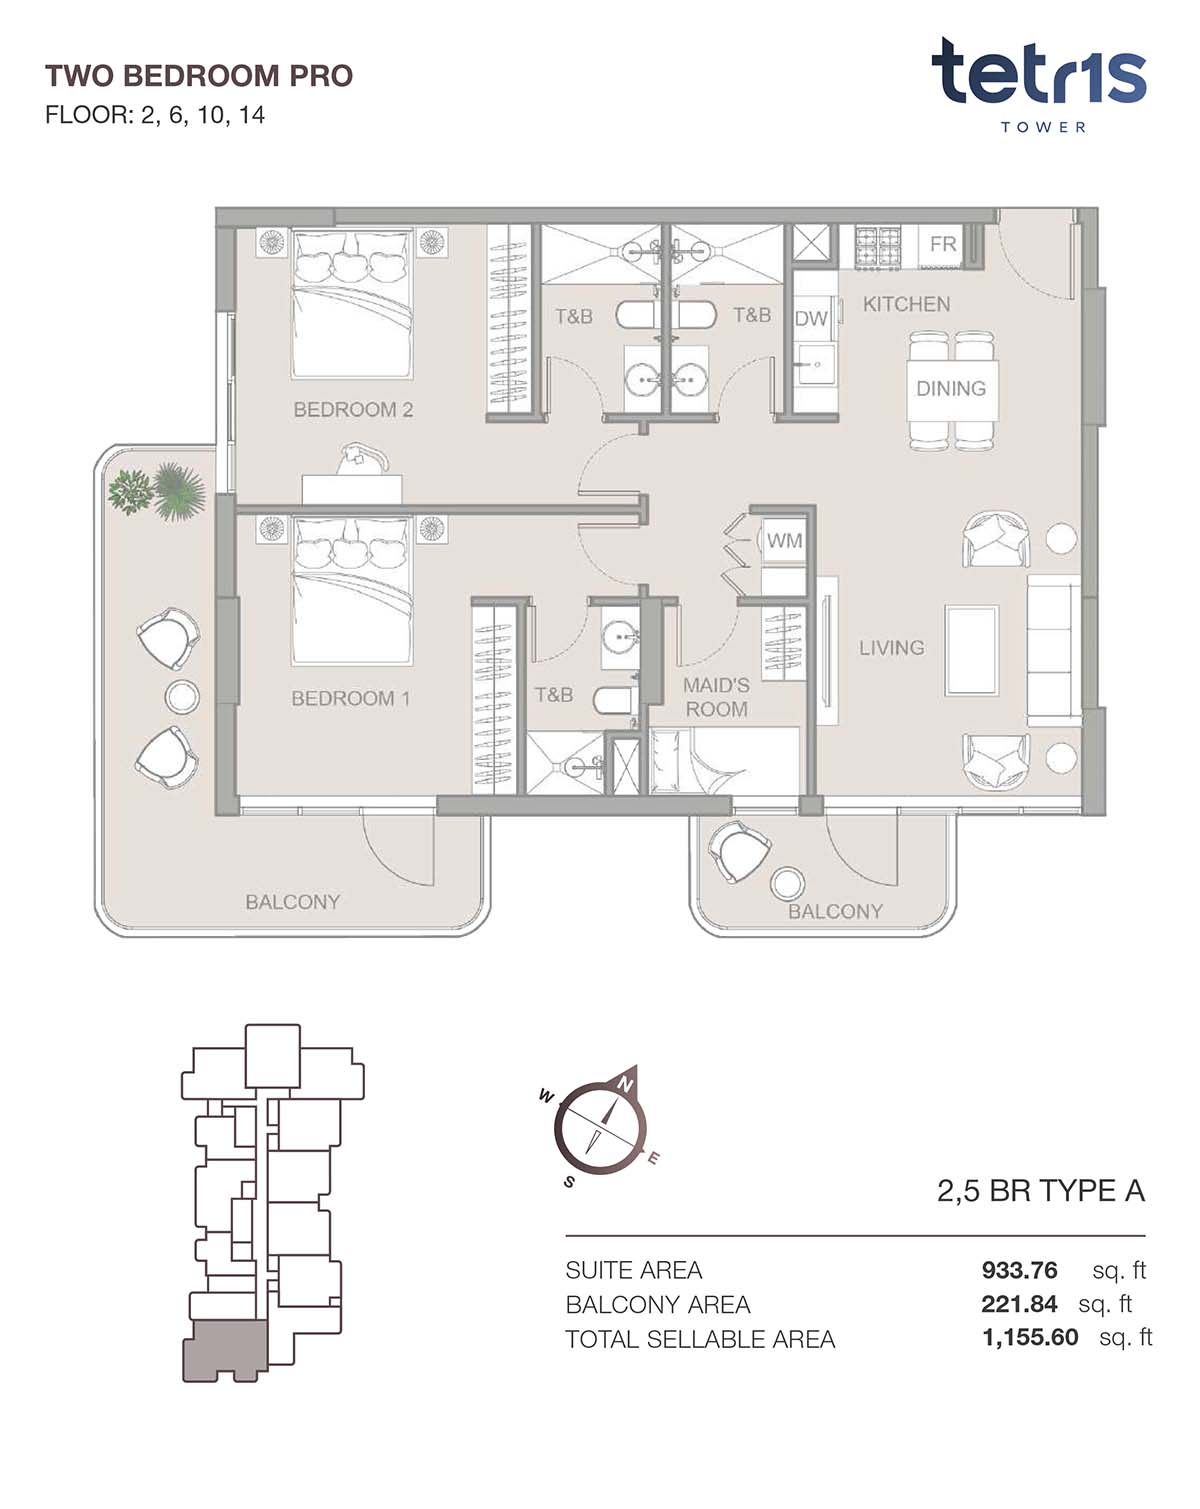
Layouts by unit type — tap any plan to view it full size.
Official brochure
Source: independent listing source.
| Unit type | Size range | Layouts |
|---|---|---|
| Studio | 413–481 sqft (38–45 m²) | 1 |
| 1 Bedroom | 701–995 sqft (65–92 m²) | 2 |
| 2 Bedroom | 1,122–1,156 sqft (104–107 m²) | 1 |
Unit types & sizes read from the brochure.
Explore more
More off-plan projects by Object 1
- V1TER Residence, Jumeirah Village Circlefrom AED 557,767
- THE FIFTH TOWER, Jumeirah Village Circlefrom AED 576,000
- 1WOOD Residence, Jumeirah Village Circlefrom AED 635,136
- SKY LEVEL 1, Jumeirah Village Circlefrom AED 945,000
- RA1N, Jumeirah Village Circlefrom AED 959,936
- IR1DIAN PARK
- W1NNER TOWER, Jumeirah Village Circle
- LUM1NAR TOWER 3, Jumeirah Village Triangle
✦ Want the full picture on TETR1S Tower?
This page shows what we collected. Ask the AI to compare it against other projects, run the rental ROI and mortgage numbers, or check how its area is performing on real DLD sales.
Source: developer’s official website. Prices are "starting from" figures where published. Always verify with the developer before transacting. Project details last checked on 14 Jun 2026.