Price from
AED 1.30M
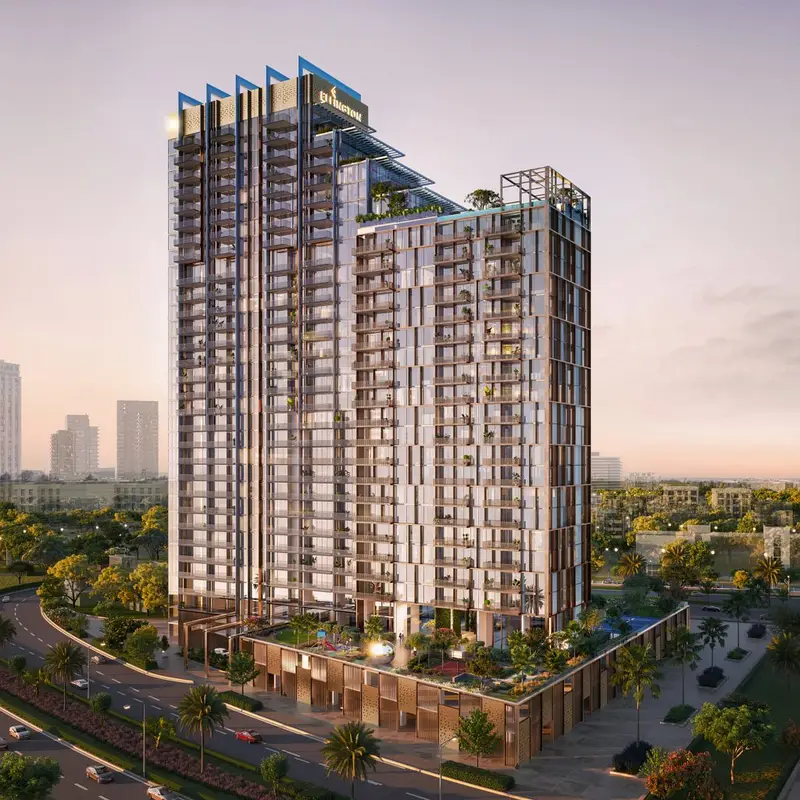
Derby Heights is a project by AMIS Properties in Mohammed Bin Rashid City (MBR City), Dubai. Prices start from AED 1.30M. It offers 1 Bedroom and 2 Bedroom. Its handover is listed for October 2027. It was 10% built at the official RERA site inspection of 2 September 2026.
Official brochure
Layouts and floor plans inside. Source: independent listing.
About the project
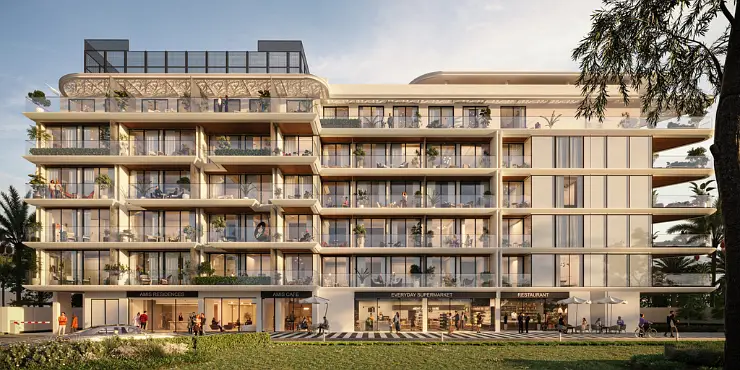
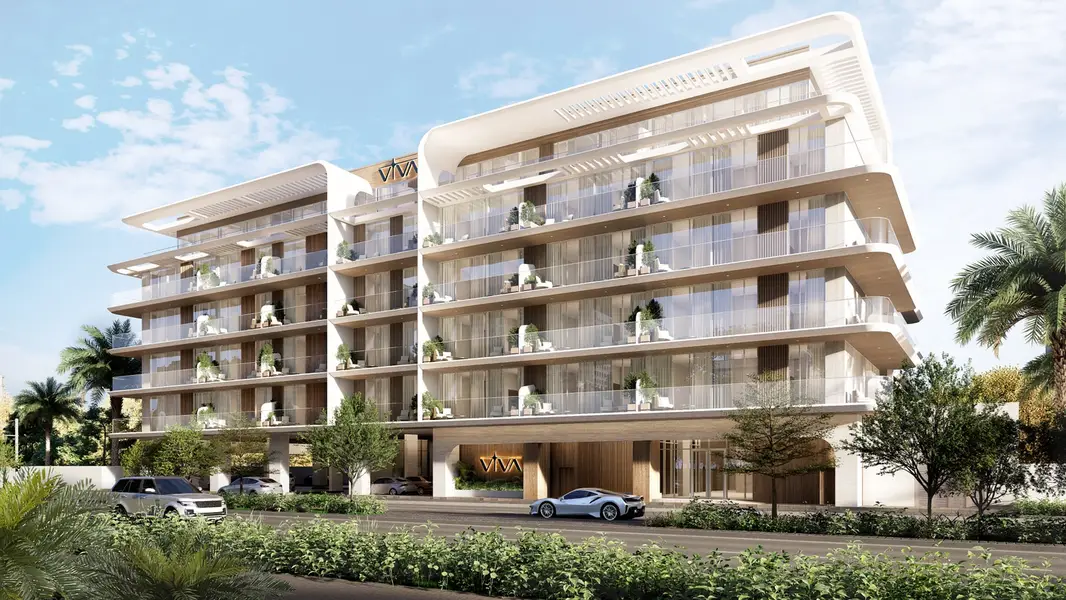
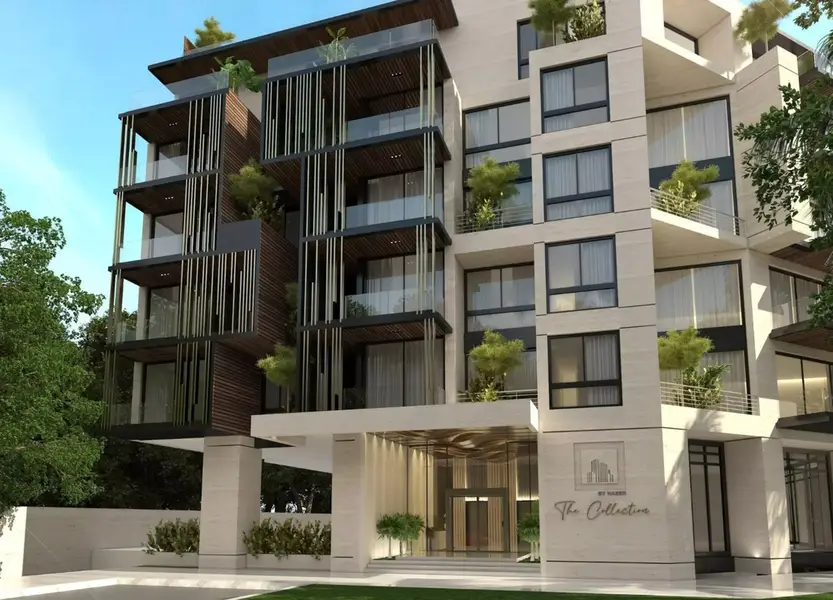
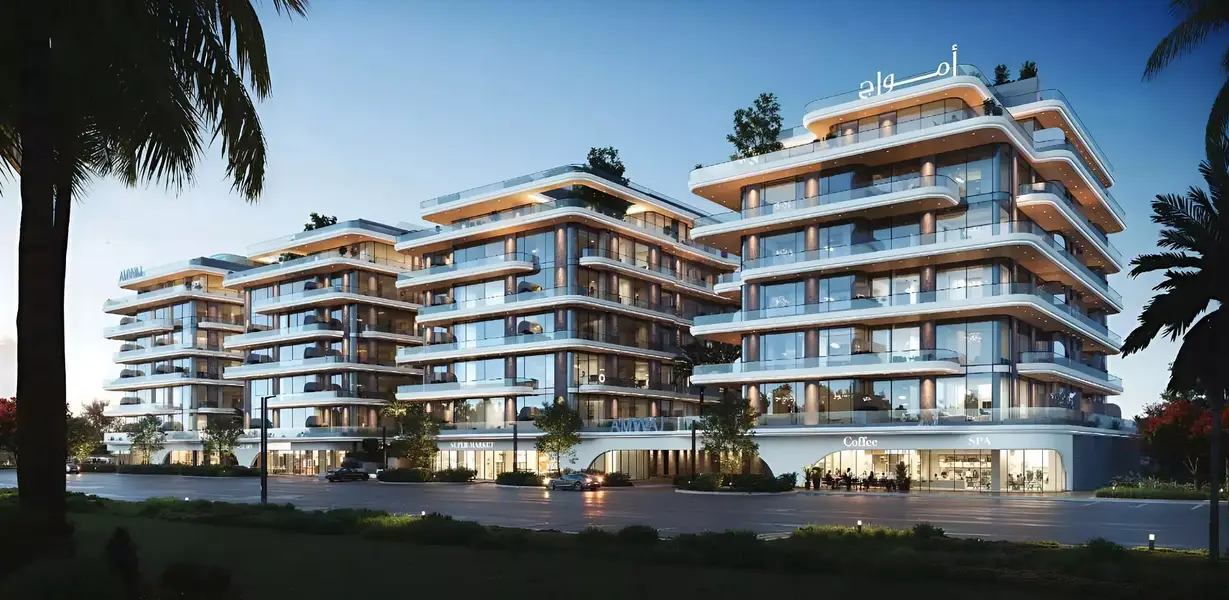
Derby Heights will be an off-plan residential building in District 11, Meydan, offering a calm, well-connected address in Dubai. The project by Amis Signature Development will feature a collection of 1 and 2-bedroom apartments designed with comfort and simplicity in mind. Residents will enjoy comfortable living spaces with refined finishes and open views across their surroundings. Shared amenities at Derby Heights will include an infinity pool, a state-of-the-art gym and an outdoor cinema that brings the community together. Conveniently located near Al Ain Road (E66), Sheikh Mohammed Bin Zayed Road (E311) and Ras Al Khor Road (E44), it will offer easy access across Dubai.
Construction progress
10.13% complete at the latest RERA site inspection on 2 Sept 2026; scheduled completion 31 Oct 2027.
Project register as of 15 Nov 2026.
| Inspection | Complete | Photos |
|---|---|---|
| 2 Sept 2026 | 10.13% | 4 |
| 1 Jun 2026 | 2.14% | 3 |
| 30 Sept 2025 | 0% | 2 |
Escrow account 200884084 at United Bank Limited (Management Office). Payments for units in this project go into this account.
Official RERA site-inspection records for registered project #4131, updated daily. Tap a photo for the full-size original.
Paid against built
On this plan a buyer pays 50% of the price before the keys and 50% on handover.
By the inspection of 2 Sept 2026, on an even schedule, payments ran 13 points ahead of the building. That is usual during a build (the booking is paid up front); payments go into the project's escrow account and the developer draws them only against inspected progress.
Estimate: the plan's share during construction is spread evenly from the project's registered start to its registered completion; many plans tie payments to build stages instead. Built = the latest Land Department inspection.
Sun on each side of the building
Hours of direct sun a day on each side, worked out from the sun's path over Dubai and the shade of the buildings around it. Afternoon sun in summer heats a flat the most and raises the cooling bill.
Most hot afternoon sun in summer (5.7 hours a day after 1 pm): West. The least (0.0 hours): East.
| Side | Summer (May–Sep) | Of it after 1 pm | Winter (Nov–Feb) | Summer: low / high floor |
|---|---|---|---|---|
| North | 5.6 h | 2.8 h | 0.0 h | 5.6 / 5.6 |
| East | 6.3 h | 0.0 h | 5.2 h | 6.3 / 6.3 |
| South | 6.1 h | 2.4 h | 10.5 h | 6.1 / 6.1 |
| West | 6.3 h | 5.7 h | 5.1 h | 6.3 / 6.3 |
Snapshot of 15 Nov 2026 · Middle floor; the sun's path on the 21st of each month; the shade of every building within 450 m, outlines and heights from the map (OpenStreetMap contributors) and the Land Department register. Low / high = a low floor and a floor near the top.
The building is not built yet: the sides face due north, east, south and west, at its planned height, with the buildings that stand around it today.
What may be built in front of each side
Plots within 500 m in front of each side that have no building on record or are being built, with the height their site plan allows. A plot that is already built is part of today's view.
- North
Plots in front where a building of more than about 3 floors may rise (no building on record, or being built): 4. The tallest may rise to about 21 m (around 6 floors). Floors below about 6 on this side may face a new building.
- Plot 6456313, 35 m away, no building on record · site plan: G+4+R
- Plot 6456325, 76 m away, being built · site plan: G+5+R · Nejm 1
- Plot 6456326, 93 m away, being built · site plan: G+5+R · Renascent Tower
- East
Plots in front where a building of more than about 3 floors may rise (no building on record, or being built): 6. The tallest may rise to about 21 m (around 6 floors). Floors below about 6 on this side may face a new building.
- Plot 6456324, 69 m away, being built · site plan: G+5+R · The Willows Residences
- Plot 6456323, 83 m away, no building on record · site plan: G+5+R
- Plot 6456417, 117 m away, no building on record · site plan: G+5+R
- South
Plots in front where a building of more than about 3 floors may rise (no building on record, or being built): 6. The tallest may rise to about 28 m (around 8 floors).
- Plot 6456309, 35 m away, no building on record · site plan: G+4+R
- Plot 6456550, 73 m away, no building on record · site plan: G+4+R
- Plot 6456563, 122 m away, being built · site plan: G+4+R · Art House Private Residences By Viva
- West
Plots in front where a building of more than about 3 floors may rise (no building on record, or being built): 2. The tallest may rise to about 18 m (around 5 floors). Floors below about 5 on this side may face a new building.
- Plot 6459937, 44 m away, no building on record · site plan: G+4+R
- Plot 6456292, 109 m away, being built · site plan: G+1 (16m)
Snapshot of 15 Nov 2026 · Dubai Development Authority planning register (209 master-planned projects). 'No building on record' means nothing is registered on the plot: an estimate. Heights as the site plan writes them (G+n = ground plus n floors).
Units sold
Snapshot of 1 Nov 2026
Per-unit-type pricing and sell-through from an independent market source.
| Unit | Size | Price from | Sold |
|---|---|---|---|
| 1 Bed | 590–880 sqft (55–82 m²) | AED 1.30M | 11 / 35 |
| 2 Beds | 1,050–1,500 sqft (98–139 m²) | AED 2.20M | 2 / 15 |
Independent third-party construction snapshot, not developer-confirmed. Sold counts reflect that source's own tracking and may differ from the other listing data on this page.
Amenities
Who's selling this project
11 agencies are currently listing units in Derby Heights across 43 listings, from AED 1.14M to AED 2.59M depending on unit size and floor.
| Agency | Listings | Asking range | Trust |
|---|---|---|---|
| 13 | AED 1.22M – AED 2.18M | 13 verified | |
| 9 | AED 1.20M – AED 2.05M | 9 verified | |
| 5 | AED 1.25M – AED 2.20M | 5 verified | |
| 5 | AED 1.14M – AED 2.49M | 5 verified · Trusted broker | |
| 3 | AED 1.32M – AED 2.16M | 3 verified · Trusted broker | |
| 2 | AED 1.48M – AED 2.18M | — | |
| 2 | AED 2.57M – AED 2.59M | 2 verified | |
| 1 | AED 2.07M | 1 verified | |
| 1 | AED 1.23M | 1 verified · Trusted broker | |
| 1 | AED 1.30M | 1 verified | |
| 1 | AED 1.48M | 1 verified |
Tap an agency to see its listings and call or WhatsApp the agent (sign in).
Live agency asking prices across unit types and floors — not sold prices.
How it compares in Mohammed Bin Rashid City (MBR City)
19 other off-plan projects in Mohammed Bin Rashid City (MBR City) · average entry price AED 1.61M · this project is 19% below that average

Derby Heights: questions and answers
What is the starting price of Derby Heights?
Prices at Derby Heights start from AED 1.30M, for homes from 596 sqft (55 m²), as listed for sale.
What is the payment plan for Derby Heights?
The payment plan listed for Derby Heights is: 10% down, 40% pre-handover, 50% handover.
When is the handover of Derby Heights?
The handover of Derby Heights is listed for October 2027. The Dubai Land Department project register lists the completion date of the project as October 2027.
How much of Derby Heights is built?
Derby Heights was 10% complete at the official RERA site inspection of 2 September 2026.
Is Derby Heights registered with the Dubai Land Department?
Yes. Derby Heights is registered with the Dubai Land Department as project number 4131, and its escrow account is held at United Bank Limited (Management Office). By law, buyers' payments for an off-plan home in Dubai go into the project's escrow account.
Who is the developer of Derby Heights?
Derby Heights is developed by AMIS Properties. The Dubai Land Department project register lists 5 projects for AMIS Properties, all under construction.
Where is Derby Heights located?
Derby Heights is in Mohammed Bin Rashid City (MBR City) (District 11), Dubai.
What unit types does Derby Heights offer?
Derby Heights offers 1 Bedroom and 2 Bedroom, with sizes from 596 sqft (55 m²). The project has 51 units in the Dubai Land Department project register.
How does Derby Heights compare with other off-plan projects in Mohammed Bin Rashid City (MBR City)?
The starting price of Derby Heights (AED 1.30M) is 19% below the average starting price of 18 other off-plan projects in Mohammed Bin Rashid City (MBR City), which is AED 1.61M.
What amenities does Derby Heights have?
Derby Heights lists these amenities: 24 Hours Concierge, CCTV Security, Gym or Health Club, Kids Play Area, Lawn or Garden and Swimming Pool.
Explore more
✦ Want the full picture on Derby Heights?
This page shows what we collected. Ask the AI to compare it against other projects, run the rental ROI and mortgage numbers, or check how its area is performing on real DLD sales.
Source: live new-projects feed. Prices are "starting from"; confirm with the developer. Checked 2 Sept 2026.