Siraj Tower
by AL MADAR INVESTMENT

Floor plans
Layouts by unit type — tap any plan to view it full size.
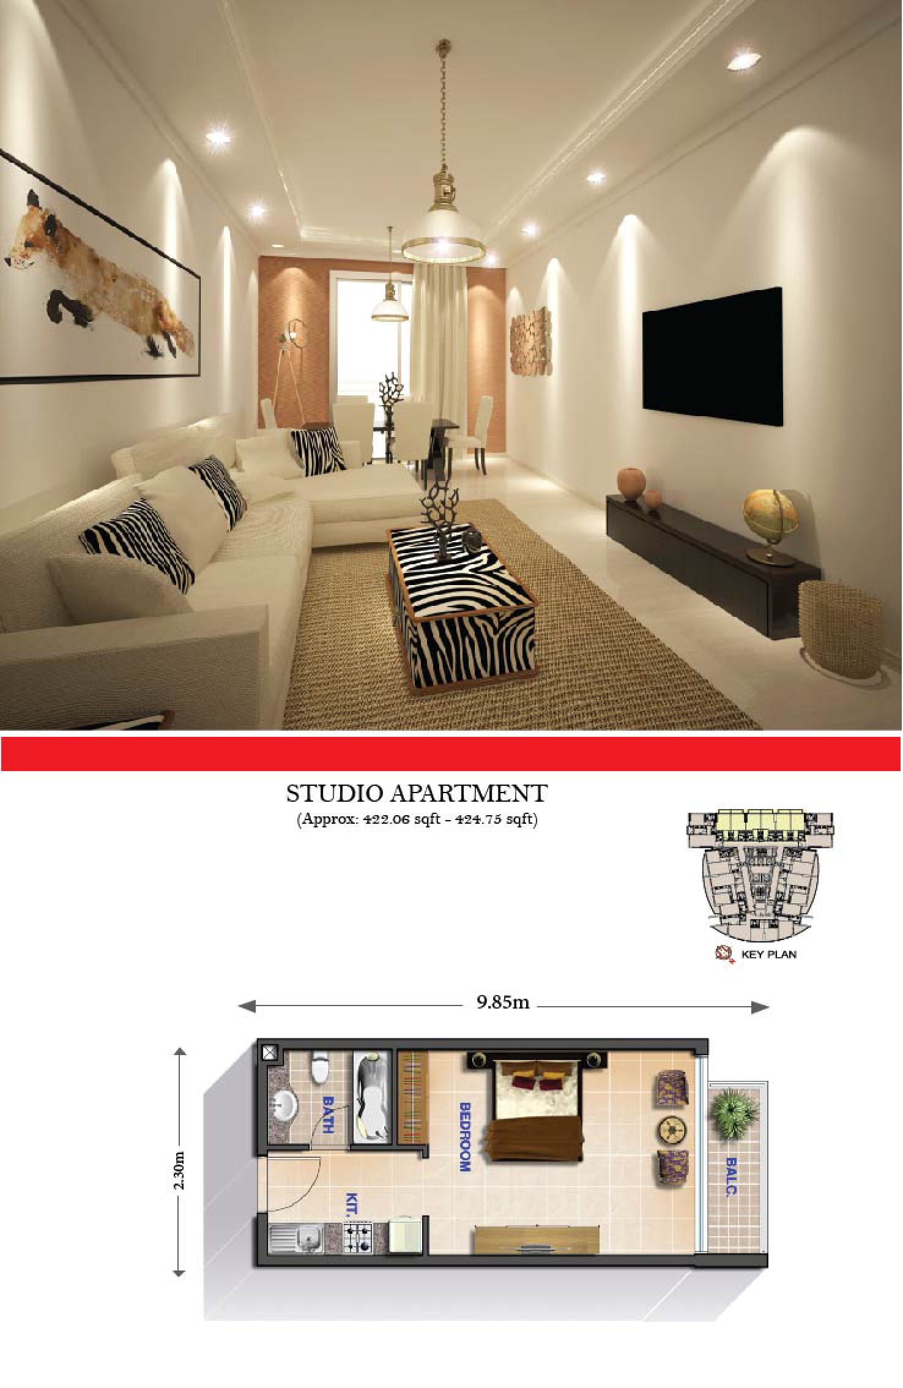
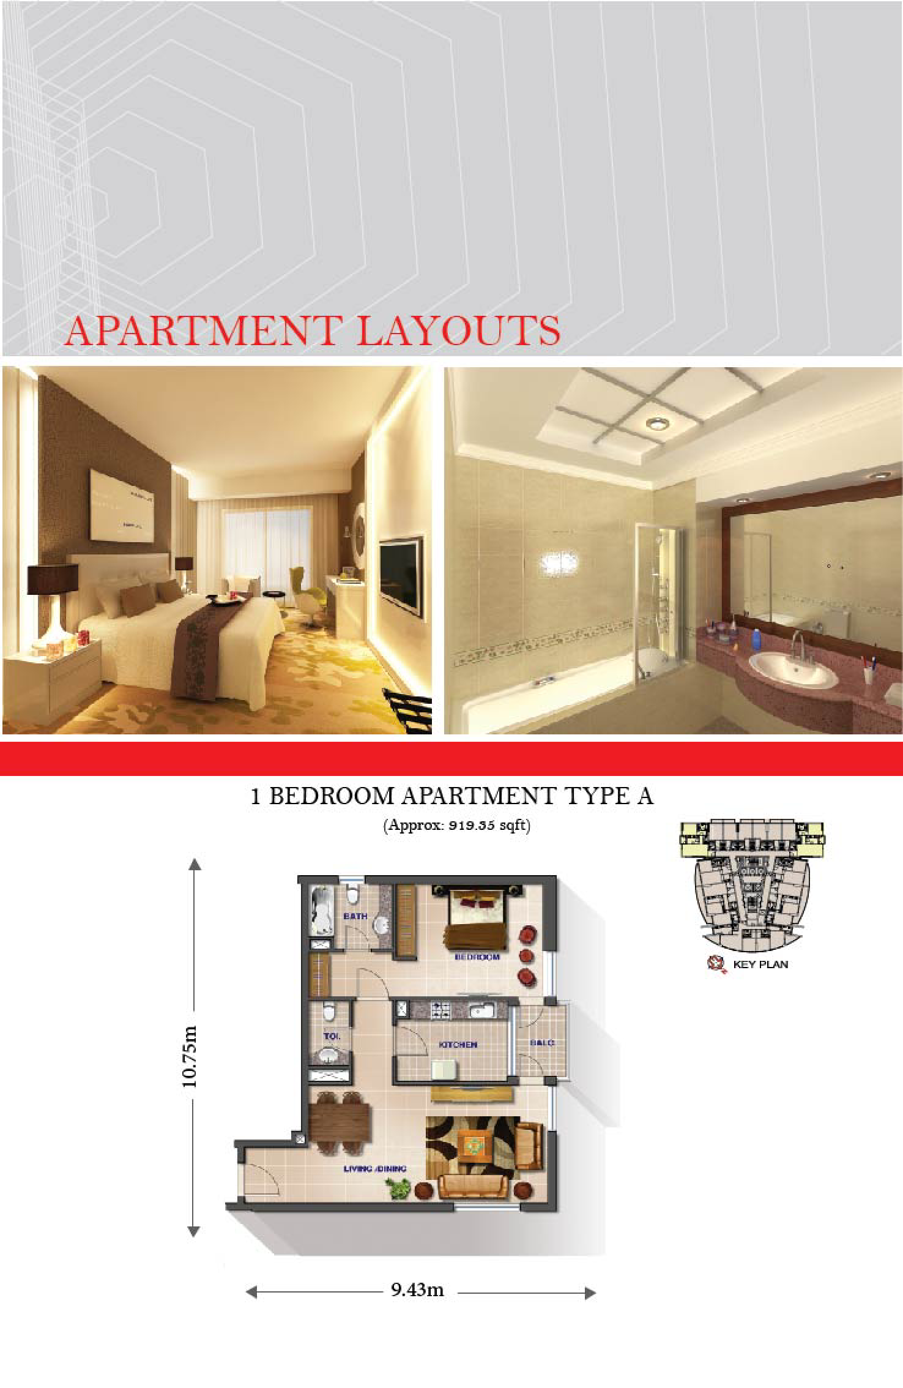
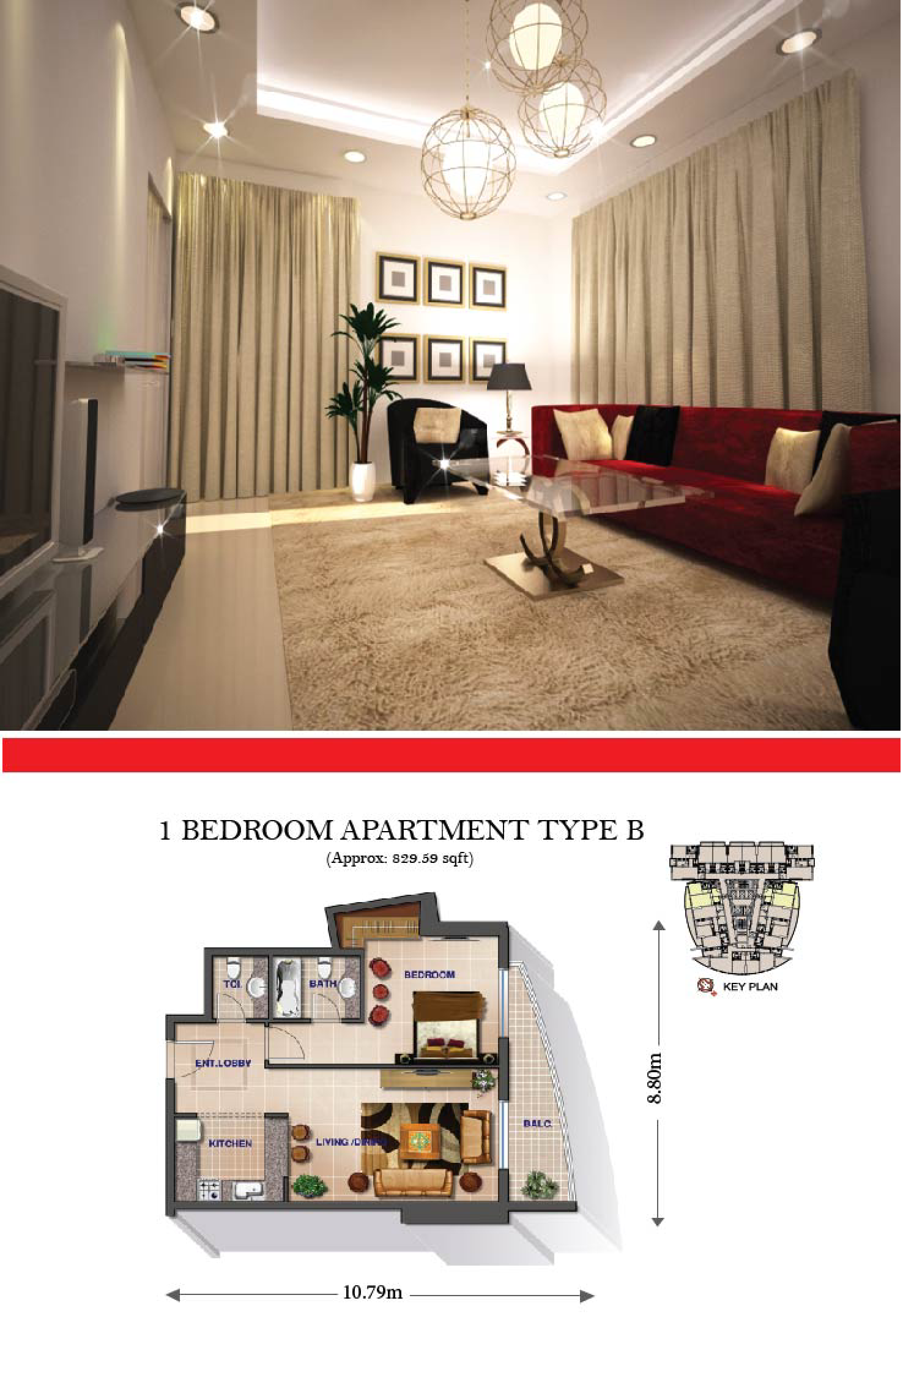
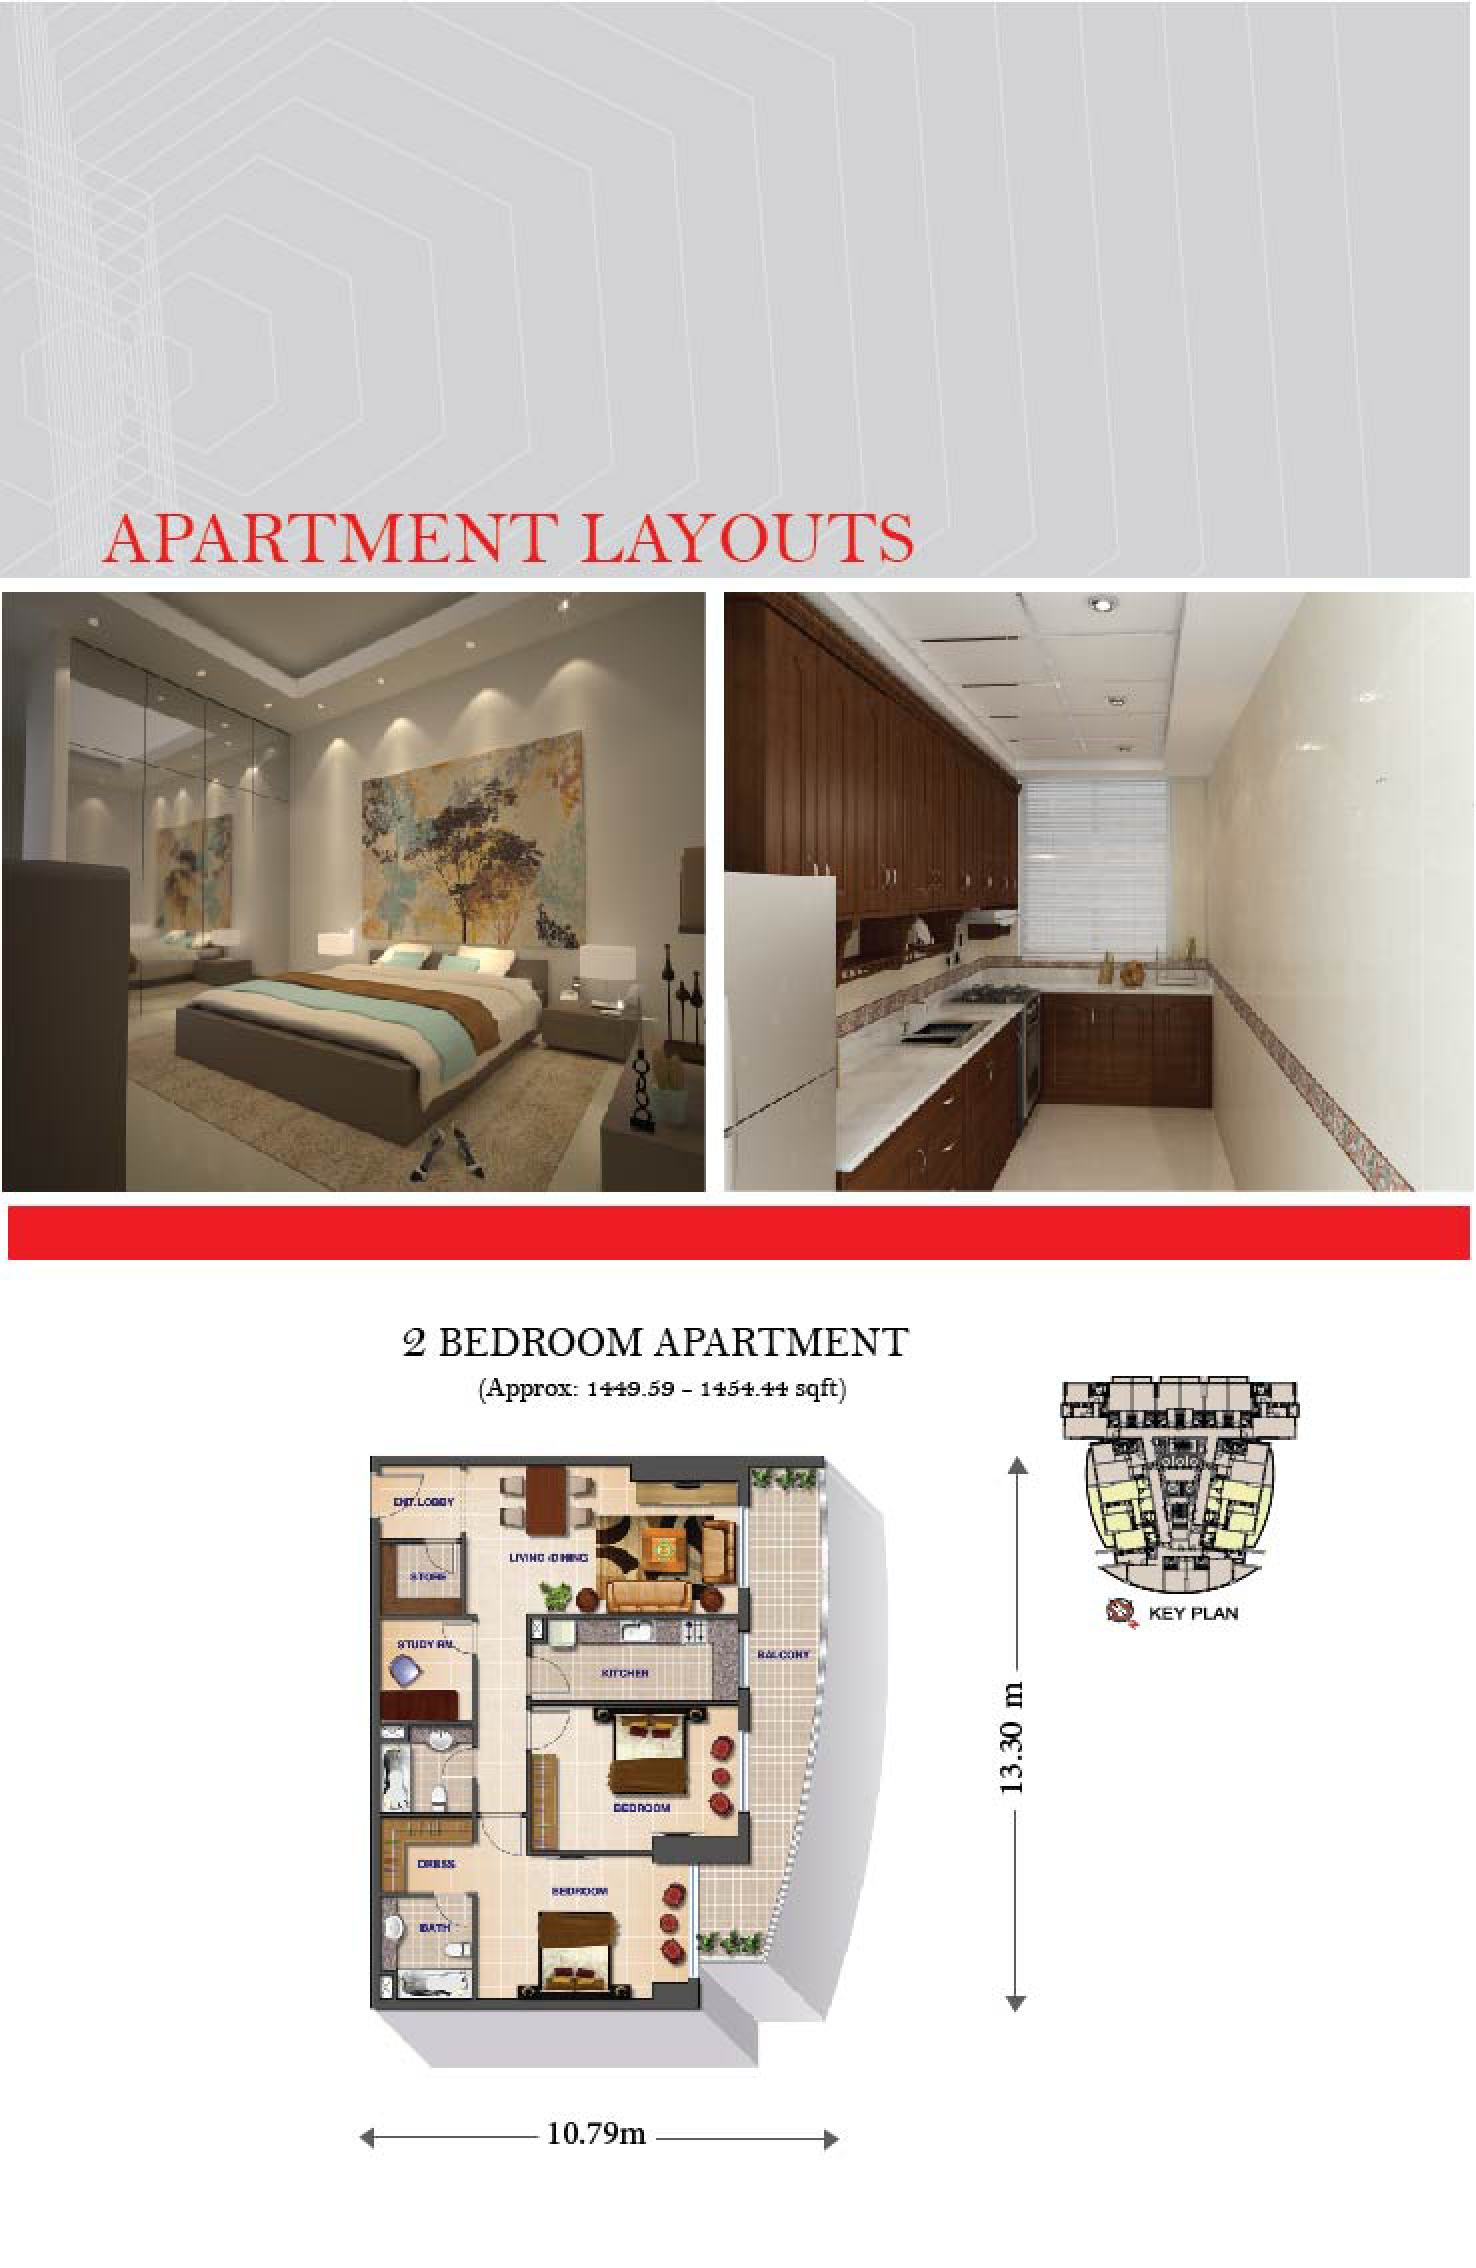
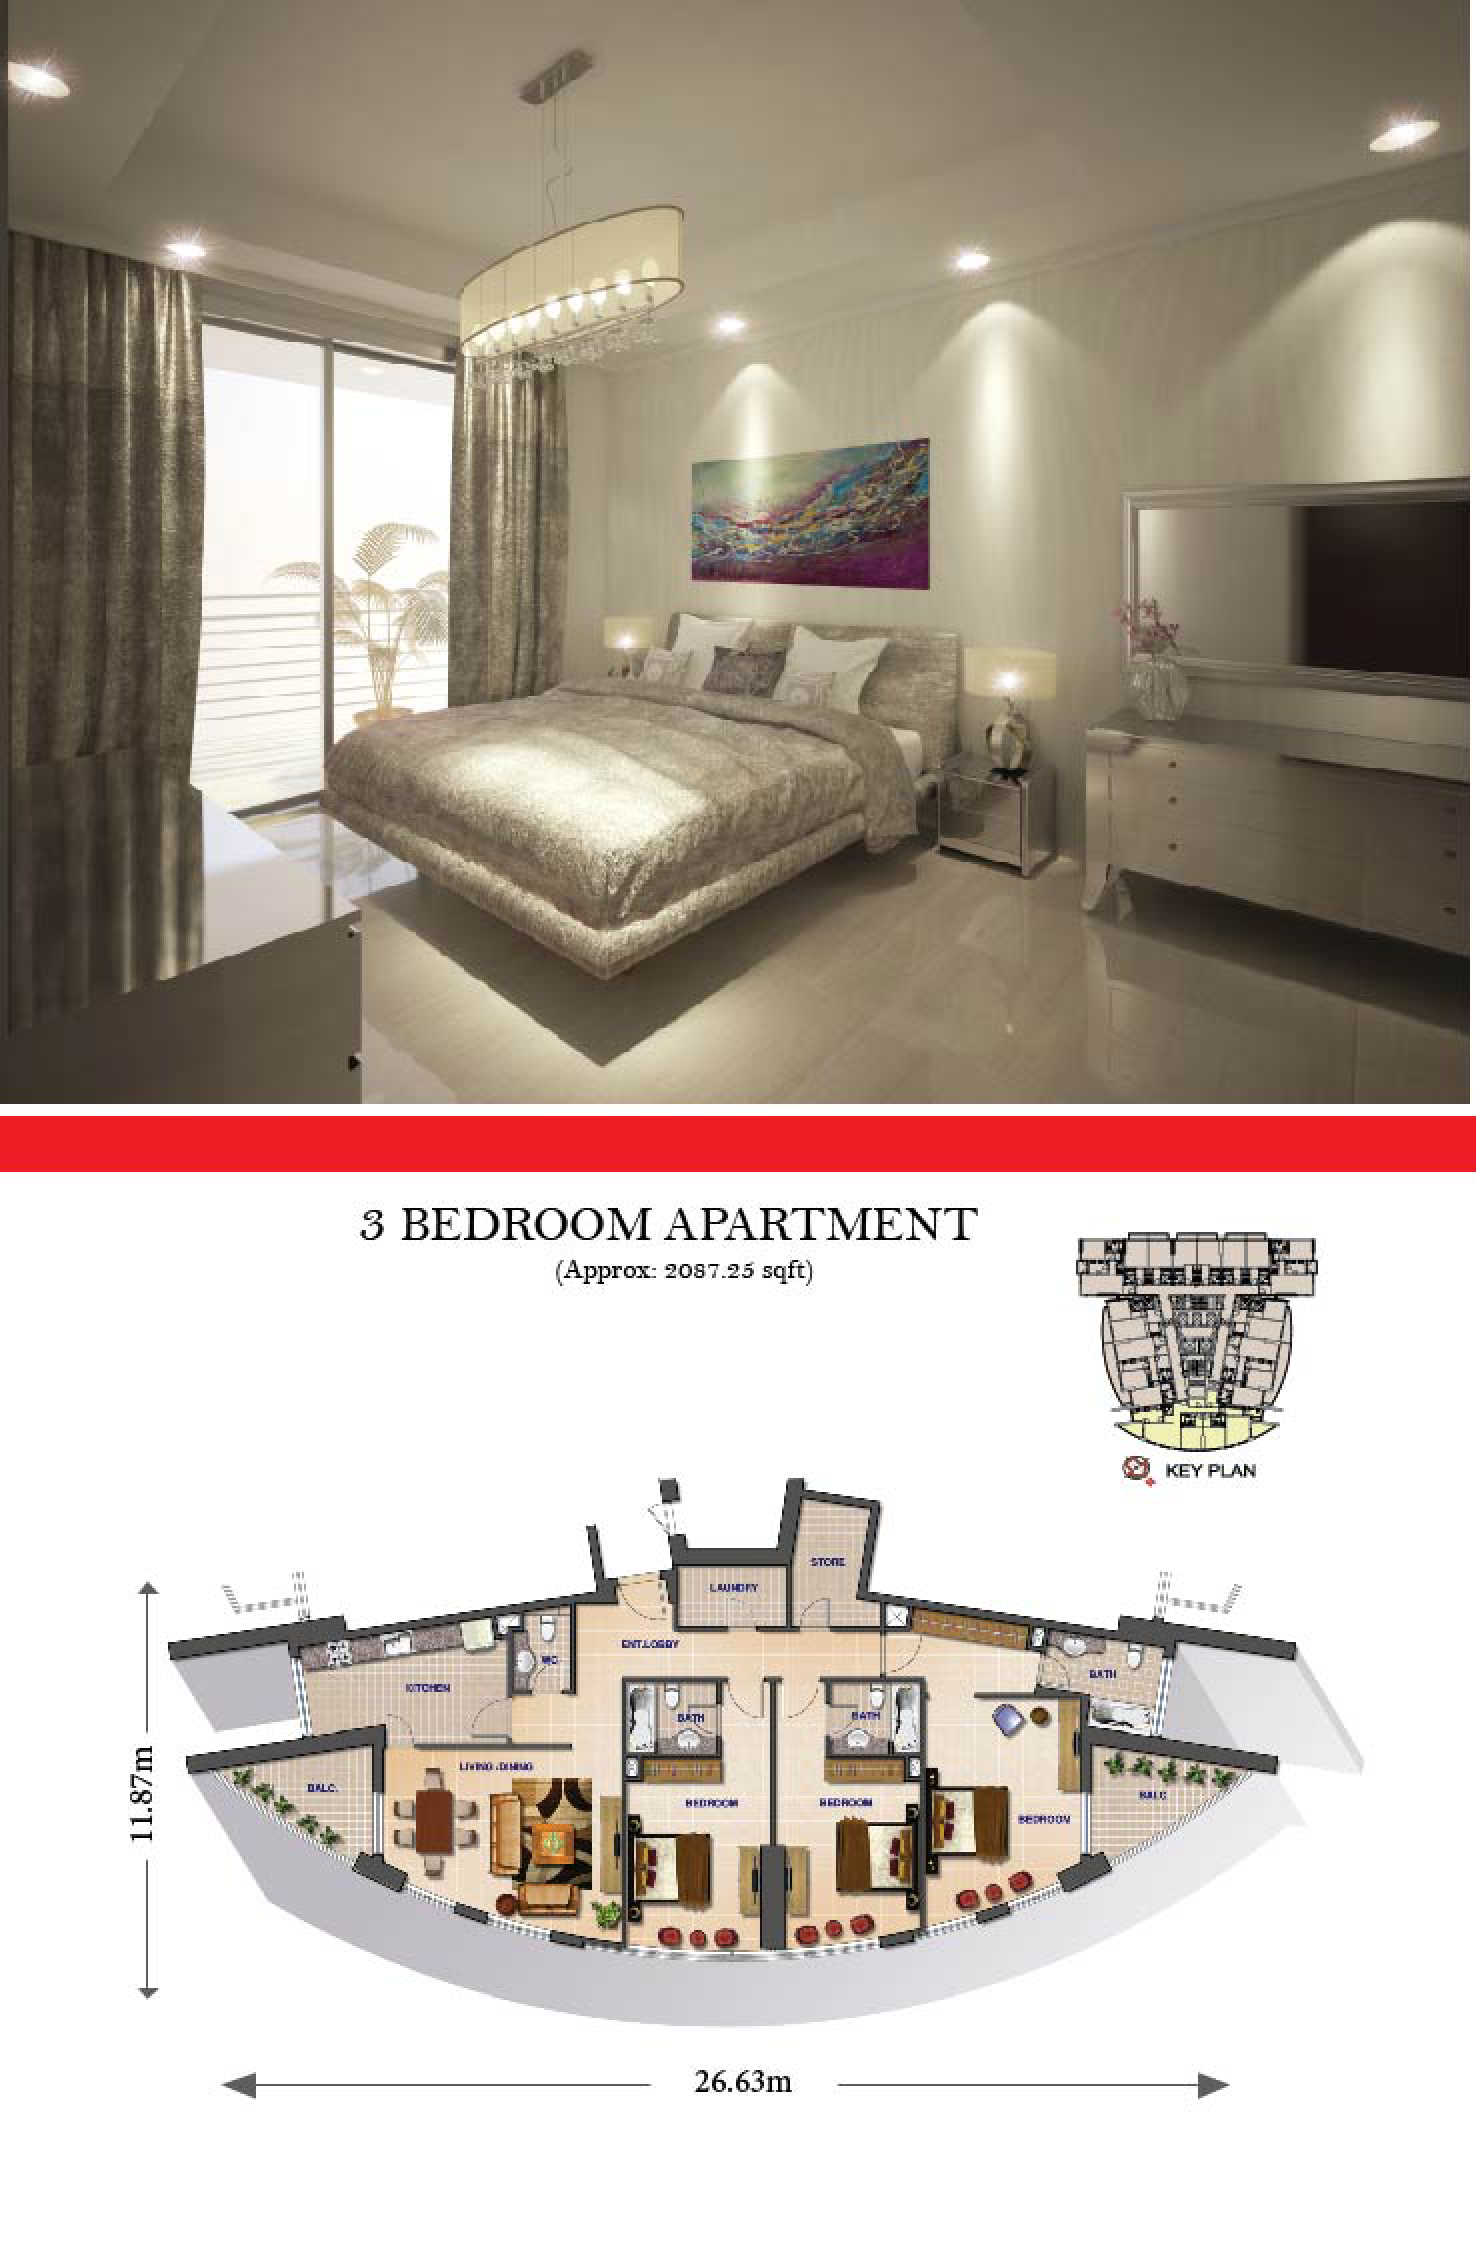
Official brochure
Source: AL MADAR INVESTMENT official site.
| Unit type | Size range | Layouts |
|---|---|---|
| Studio | 422–425 sqft (39 m²) | 1 |
| 1 Bedroom | 830–920 sqft (77–85 m²) | 2 |
| 2 Bedroom | 1,450–1,454 sqft (135 m²) | 1 |
| 3 Bedroom | 2,087 sqft (194 m²) | 1 |
Unit types & sizes read from the brochure.
About the project
Listed as a development on the Al Madar Investment homepage. The detail page renders only a near-empty template with no location, unit, price, handover or amenity information; the developer asks visitors to contact them directly for details.
Explore more
More off-plan projects by AL MADAR INVESTMENT
✦ Want the full picture on Siraj Tower?
This page shows what we collected. Ask the AI to compare it against other projects, run the rental ROI and mortgage numbers, or check how its area is performing on real DLD sales.
Source: developer’s official website. Prices are "starting from" figures where published. Always verify with the developer before transacting. Project details last checked on 14 Jun 2026.