The Mirage
by Sobha Realty · 📍 Sobha Central
Official brochure
Full unit layouts & floor plans are inside the brochure. Source: Sobha Realty official site, as of Nov 2025.
About the project
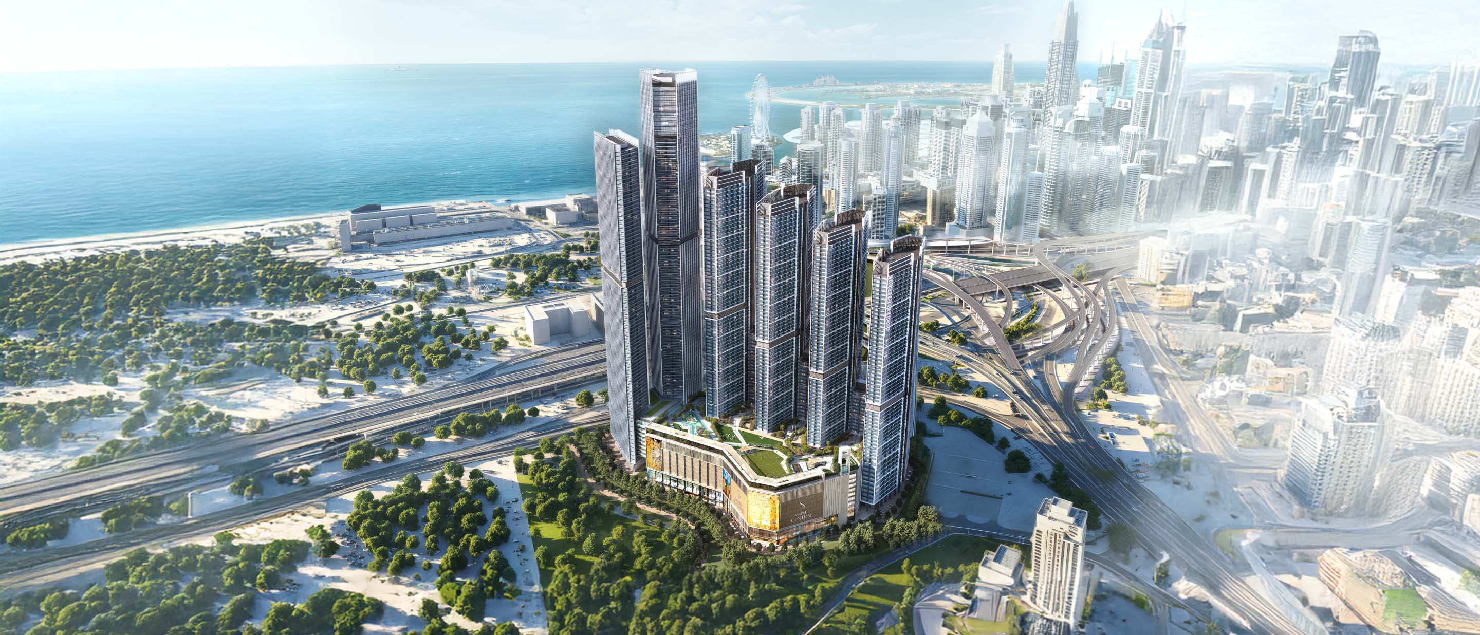

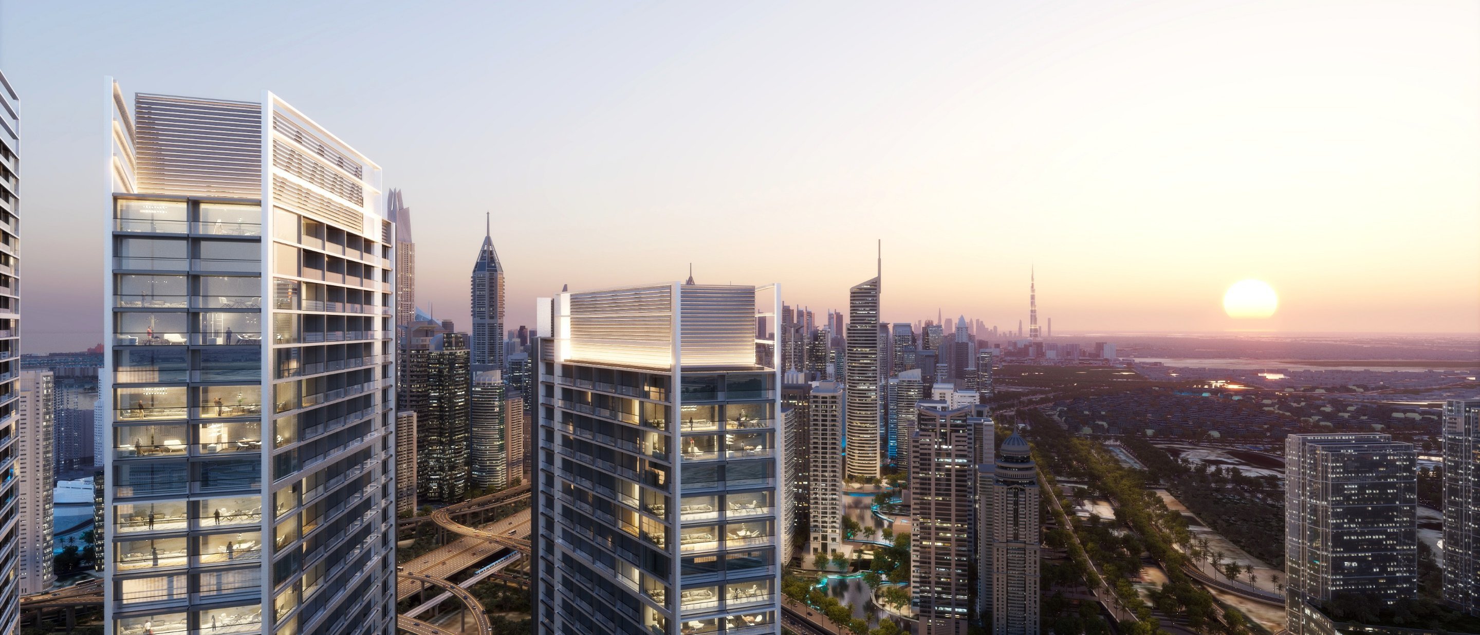
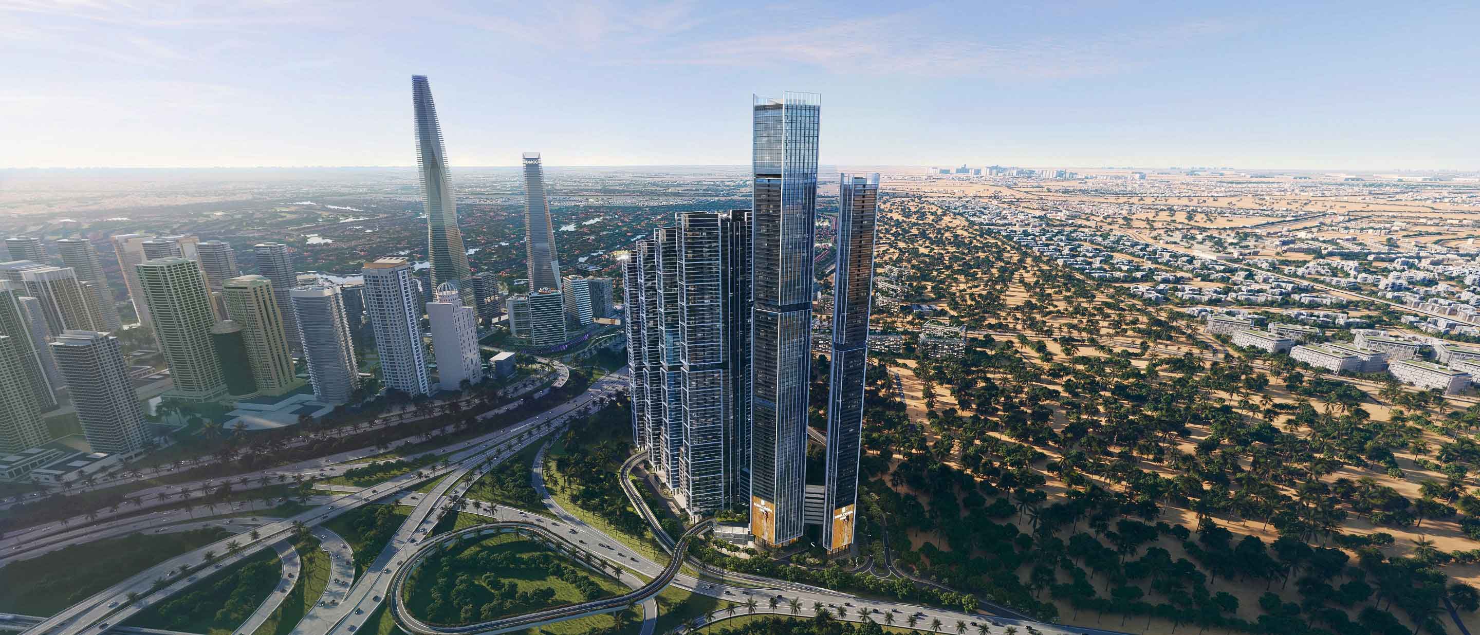
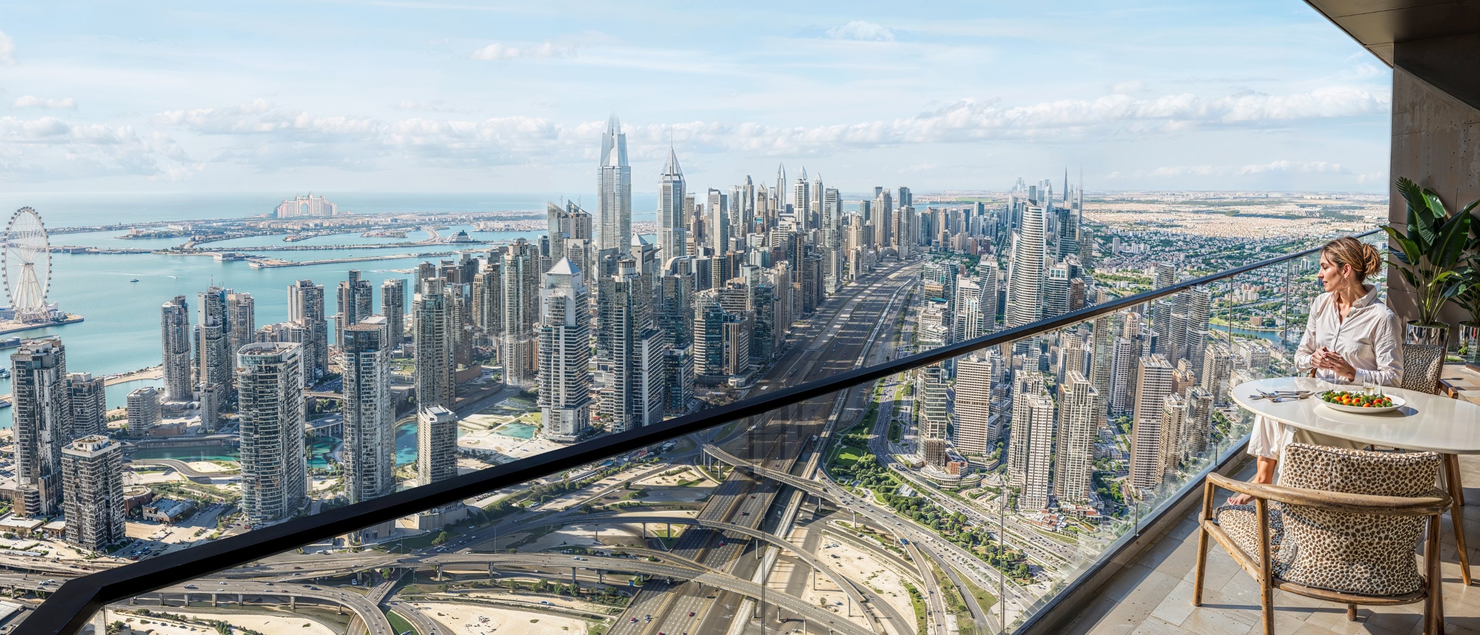
The Mirage is an architectural statement within Sobha Central where light shapes living, featuring 1-bedroom luxury apartments with expansive glass facades, panoramic skyline views, and a self-contained community offering retail, dining, and recreational amenities.
Units & pricing
| Unit | Size | Price from |
|---|---|---|
| 1BR Type A | 648 sqft | — |
| 1BR Type A-1 | 651 sqft | — |
| 1BR Type B | 655 sqft | — |
| 1BR Type B-1 | 654 sqft | — |
| 1BR Type C | 694 sqft | — |
| 1BR Type D | 782 sqft | — |
Amenities
How it compares in Sobha Central
5 other off-plan projects in Sobha Central · average entry price AED 1.83M

✦ Want the full picture on The Mirage?
This page shows what we collected. Ask the AI to compare it against other projects, run the rental ROI and mortgage numbers, or check how its area is performing on real DLD sales.
Source: developer’s official website. Prices are "starting from" figures where published. Always verify with the developer before transacting.