Nad Al Sheba Gardens Villa Plots
by Meraas Holding · 📍 Nad Al Sheba

Official brochure
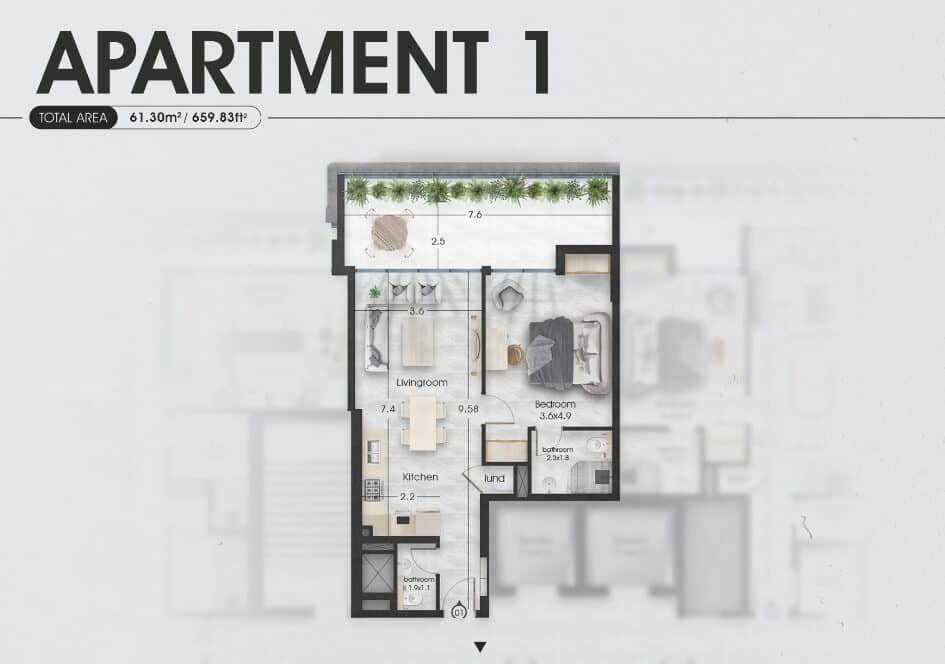
Full unit layouts & floor plans are inside the brochure. Source: Meraas official site, as of Nov 2023.
| Unit type | Size range | Layouts |
|---|---|---|
| 1 Bedroom | 742–1,983 sqft | 1 |
| 2 Bedroom | 1,191–1,873 sqft | 1 |
| 3 Bedroom | 1,631–4,281 sqft | 1 |
| 4 Bedroom | 2,959–3,264 sqft | 1 |
| Penthouse | 6,332–9,191 sqft | 1 |
Unit types & sizes read from the brochure; floor-plan drawings are in the PDF — download above.
About the project
Extension of the Nad Al Sheba Gardens community offering ultra-exclusive villa plots with a balance of nature and modern comforts.
Amenities
How it compares in Nad Al Sheba
7 other off-plan projects in Nad Al Sheba · average entry price AED 3.80M
✦ Want the full picture on Nad Al Sheba Gardens Villa Plots?
This page shows what we collected. Ask the AI to compare it against other projects, run the rental ROI and mortgage numbers, or check how its area is performing on real DLD sales.
Source: developer’s official website. Prices are "starting from" figures where published. Always verify with the developer before transacting.